10415 Winslet Drive, Charlotte, NC 28277
- $387,500
- 3
- BD
- 4
- BA
- 1,892
- SqFt




Listing courtesy of Better Homes and Garden Real Estate Paracle. Tony@Tonykarakrealty.com
Sold listing courtesy of Austin-Barnett Realty LLC
- Sold Price
- $387,500
- List Price
- $399,000
- MLS#
- 4365117
- Status
- CLOSED
- Days on Market
- 67
- Property Type
- Residential
- Year Built
- 2001
- Closing Date
- Jun 16, 2026
- Bedrooms
- 3
- Bathrooms
- 4
- Full Baths
- 2
- Half Baths
- 2
- Living Area
- 1,892
- Sq Ft Total
- 1892
- County
- Mecklenburg
- Subdivision
- Ballantyne Commons
- Special Conditions
- None
Property Description
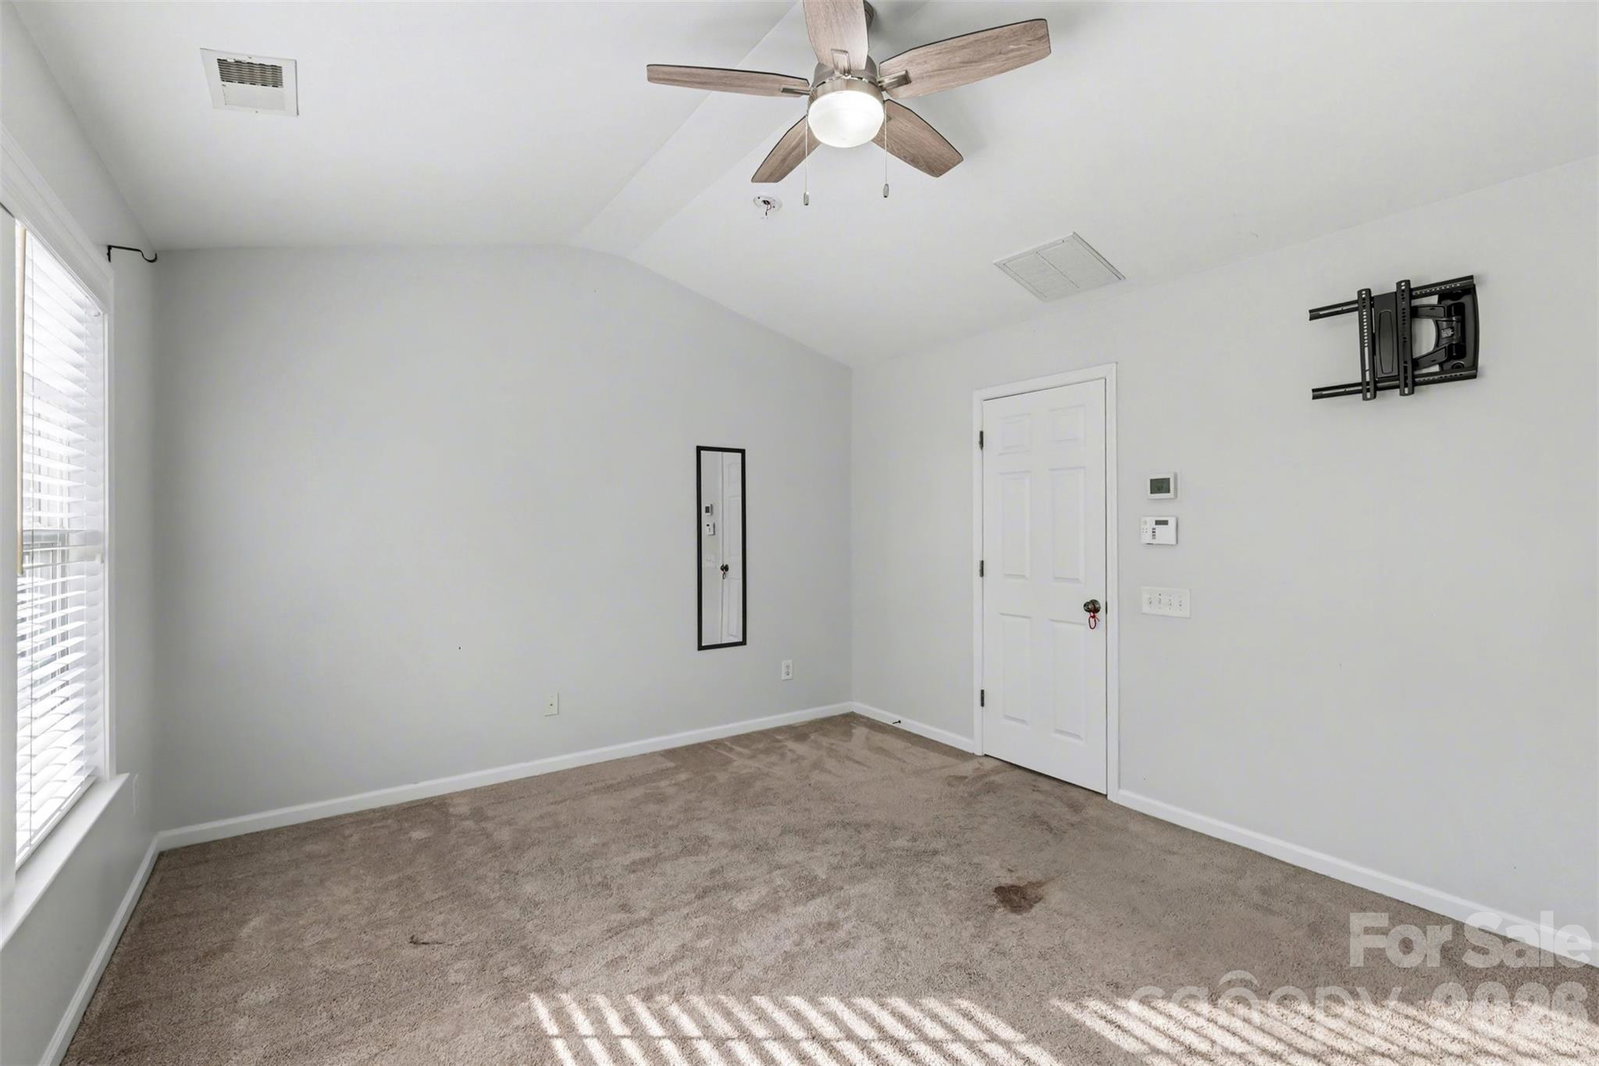
Just appraised at $435,000!!! Updated and move-in ready townhome in the heart of Ballantyne. Ideally positioned in the rear of Charleston Place for added privacy while still being just minutes from everything. This 3-story home features an open concept main living area filled with natural light, seamlessly connecting the kitchen, dining, and living spaces. The kitchen has been refreshed with white cabinetry, neutral granite countertops, and a tiled backsplash, all complemented by luxury vinyl flooring throughout the main level. Step out onto the rear deck and enjoy peaceful wooded views, perfect for relaxing or entertaining. The entry level offers a versatile flex space that can function as a home office or third bedroom, along with a half bath and direct access to the garage. Upstairs, you’ll find two spacious bedroom suites, each with its own full bathroom, shower/tub combo, and walk-in closet, ideal for guests, roommates, or dual primary living. Residents enjoy access to community amenities, including a pool and clubhouse, all within walking distance to Ballantyne Village’s shopping and dining, and just minutes from the new Ballantyne Bowl for entertainment and nightlife. A low-maintenance lifestyle in one of Charlotte’s most desirable locations. This one checks all the boxes.
Additional Information
- Hoa Fee
- $315
- Hoa Fee Paid
- Monthly
- Fireplace
- Yes
- Equipment
- Dishwasher, Electric Range, Microwave, Refrigerator
- Foundation
- Slab
- Main Level Rooms
- Bedroom(s), Bathroom-Half
- Laundry Location
- Third Level
- Heating
- Heat Pump
- Water
- City
- Sewer
- Public Sewer
- Exterior Construction
- Brick Full, Fiber Cement
- Parking
- Driveway, Attached Garage
- Driveway
- Concrete
- Elementary School
- Unspecified
- Middle School
- Unspecified
- High School
- Unspecified
- Zoning
- CC
- Total Property HLA
- 1892
Mortgage Calculator
“ Based on information submitted to the MLS GRID as of . All data is obtained from various sources and may not have been verified by broker or MLS GRID. Supplied Open House Information is subject to change without notice. All information should be independently reviewed and verified for accuracy. Some IDX listings have been excluded from this website. Properties may or may not be listed by the office/agent presenting the information © 2026 Canopy MLS as distributed by MLS GRID”

Last Updated: