2829 N Brevard Street, Charlotte, NC 28205
- $800,000
- 3
- BD
- 4
- BA
- 2,329
- SqFt




Listing courtesy of Helen Adams Realty. afenno@helenadamsrealty.com
Sold listing courtesy of Helen Adams Realty
- Sold Price
- $800,000
- List Price
- $800,000
- MLS#
- 4364948
- Status
- CLOSED
- Days on Market
- 66
- Property Type
- Residential
- Year Built
- 2018
- Closing Date
- Jun 29, 2026
- Bedrooms
- 3
- Bathrooms
- 4
- Full Baths
- 3
- Half Baths
- 1
- Lot Size
- 1,742
- Lot Size Area
- 0.04
- Living Area
- 2,329
- Sq Ft Total
- 2329
- County
- Mecklenburg
- Subdivision
- The Arts District
- Special Conditions
- None
- Waterfront Features
- None
Property Description
Modern Luxury meets urban living in this stunning 2018 Saussy Burbank townhome in the heart of NoDa. Thoughtfully designed with high ceilings, oversized casement windows and striking exposed brick, this home blends warmth with contemporary style. The chef's kitchen features Bosch appliances and sleek quartz countertops, opening to a light-filled living space with gleaming hardwood floors perfect for entertaining. Upstairs, two luxurious primary suites offers spa inspired baths with double vanities, oversized showers generous walk-in closets and private balconies. The lower level provides a flexible third bedroom with a private entrance and kitchenette, ideal for guests, a home office or rental income. Complete with a two car attached garage and an abundance of storage. Thoughtfully designed by a high-end interior designer with elevated finishes including grasscloth wallpaper, striking Stark custom carpet and stair runner, and custom shades. This home truly offers turnkey living just steps from NoDa's eclectic galleries and nightlife. Walkable to the Lynx Blue Line, Heist Brewery, Ever Andalo, NoDa Brewing Company and Goodyear House just to name a few!
Additional Information
- Hoa Fee
- $340
- Hoa Fee Paid
- Monthly
- Interior Features
- Attic Other, Built-in Features, Cable Prewire, Kitchen Island, Open Floorplan, Pantry, Storage, Walk-In Closet(s)
- Floor Coverings
- Carpet, Tile, Wood
- Equipment
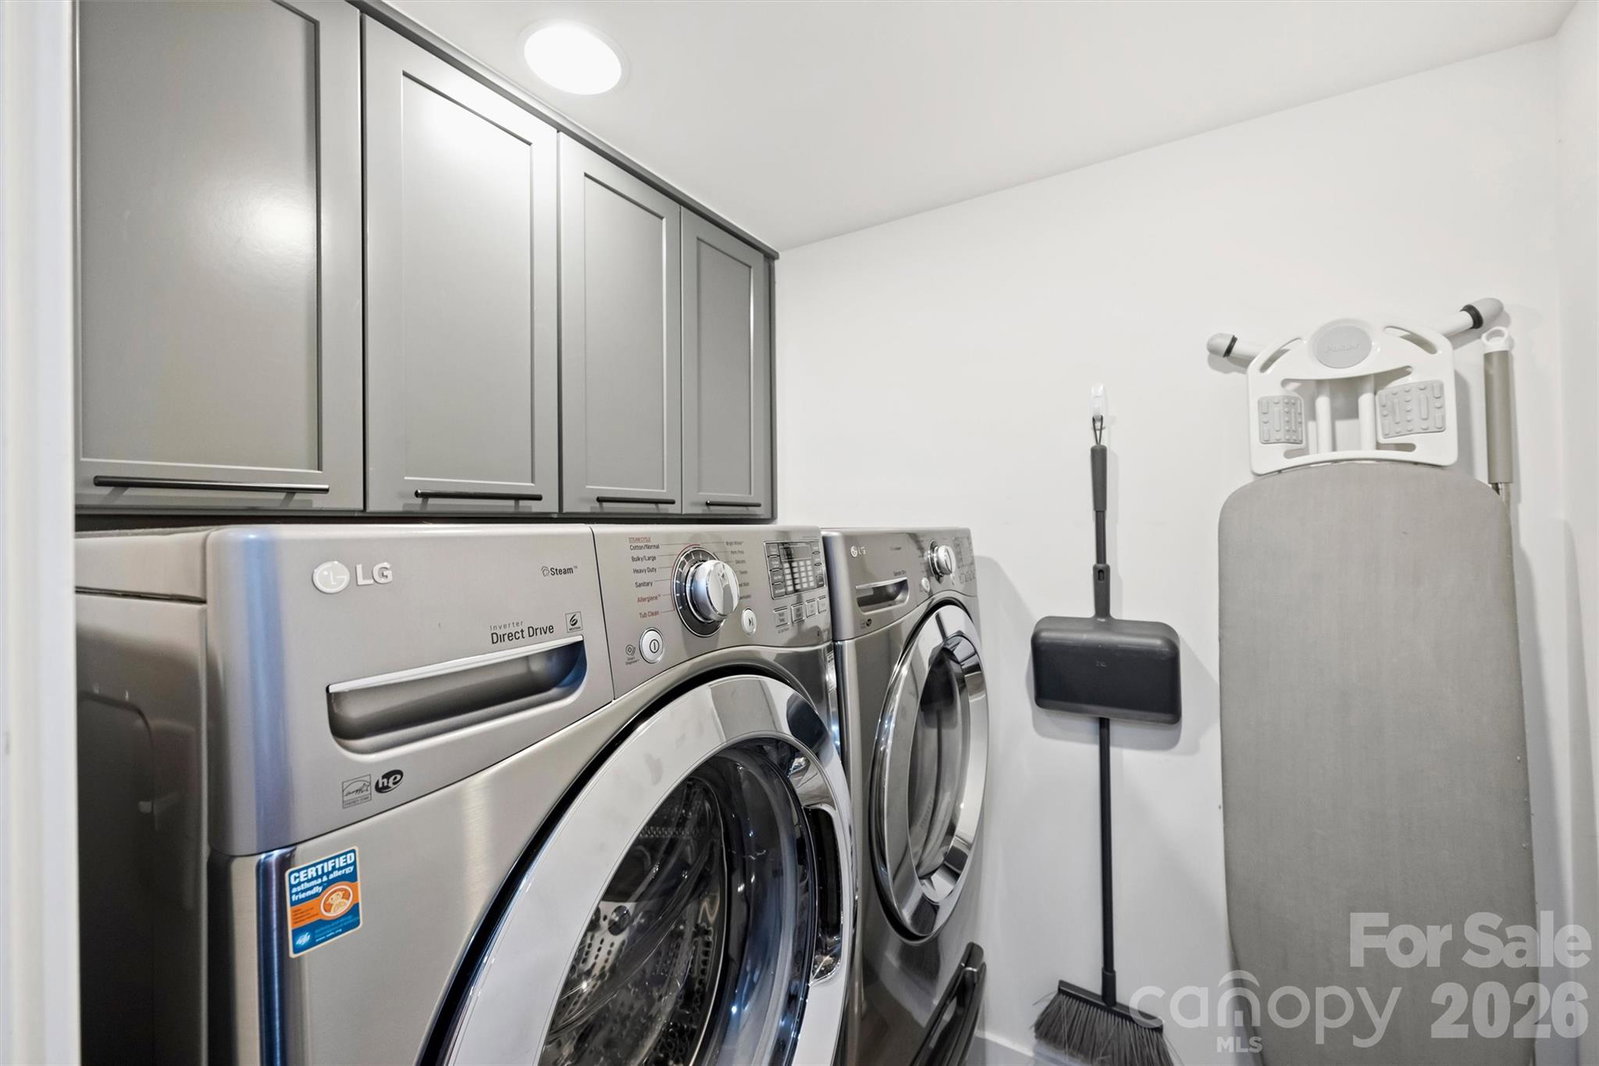
- Bar Fridge, Disposal, Dryer, Electric Water Heater, ENERGY STAR Qualified Dishwasher, Exhaust Fan, Gas Oven, Gas Range, Microwave, Refrigerator with Ice Maker
- Foundation
- Slab
- Main Level Rooms
- Living Room, Kitchen, Keeping Room, Laundry, Bathroom-Half
- Laundry Location
- Laundry Room, Upper Level
- Heating
- ENERGY STAR Qualified Equipment, Forced Air, Natural Gas
- Water
- City
- Sewer
- Public Sewer
- Exterior Construction
- Brick Partial, Fiber Cement
- Roof
- Architectural Shingle, Metal
- Parking
- Attached Garage, Garage Faces Rear
- Driveway
- Concrete, Paved
- Elementary School
- Highland Renaissance
- Middle School
- Martin Luther King Jr
- High School
- Garinger
- Builder Name
- Saussy Burbank
- Total Property HLA
- 2329
Mortgage Calculator
“ Based on information submitted to the MLS GRID as of . All data is obtained from various sources and may not have been verified by broker or MLS GRID. Supplied Open House Information is subject to change without notice. All information should be independently reviewed and verified for accuracy. Some IDX listings have been excluded from this website. Properties may or may not be listed by the office/agent presenting the information © 2026 Canopy MLS as distributed by MLS GRID”

Last Updated: