11528 Dublin Crescent Road, Cornelius, NC 28031
- $589,000
- 3
- BD
- 2
- BA
- 1,946
- SqFt




Listing courtesy of Ivester Jackson Christie's. kristenk@ivesterjackson.com
Sold listing courtesy of Howard Hanna Allen Tate Concord
- Sold Price
- $589,000
- List Price
- $598,000
- MLS#
- 4364945
- Status
- CLOSED
- Days on Market
- 48
- Property Type
- Residential
- Architectural Style
- Traditional
- Year Built
- 2017
- Closing Date
- May 28, 2026
- Bedrooms
- 3
- Bathrooms
- 2
- Full Baths
- 2
- Lot Size
- 6,446
- Lot Size Area
- 0.148
- Living Area
- 1,946
- Sq Ft Total
- 1946
- County
- Mecklenburg
- Subdivision
- Baileys Glen
- Special Conditions
- None
Property Description
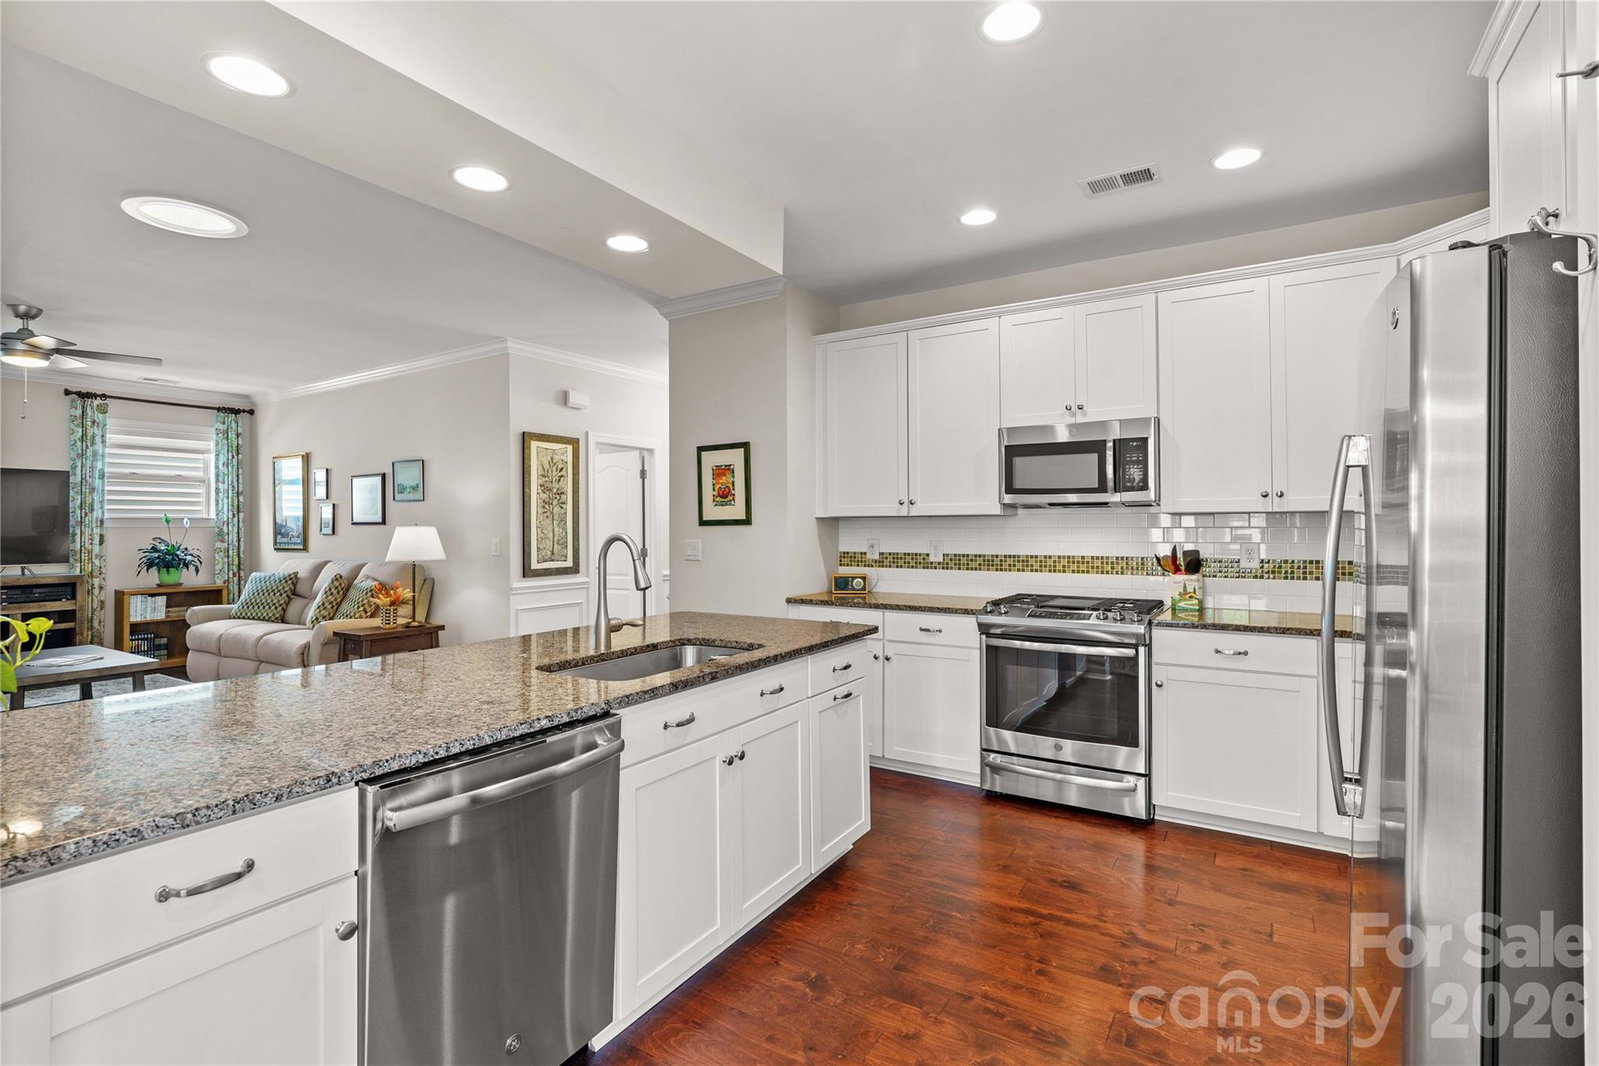
This extremely well-maintained home sits on a premium lot in the highly sought after 55+ community of Baileys Glen. A charming rocking chair front porch welcomes you into the popular Hunter floorplan, complete with a bright and airy sunroom. The kitchen features a large center island, granite countertops, gas range, and a pantry upgraded with custom pull out drawers. It opens seamlessly to the dining area and living room, creating an expansive entertaining space accented by wood floors. Natural light pours into the inviting sunroom—an ideal spot for morning coffee, an afternoon read, or simply enjoying the peaceful view. The spacious primary suite offers his and hers closets, dual sinks with lighted mirrors, and a tiled shower with bench seating. Two generously sized secondary bedrooms provide comfortable accommodations for guests or flexible space for hobbies or an office. Thoughtful customizations by this original owner include a redesigned laundry room with utility sink and two separate walk-in closets in the primary suite. This home is filled with upgrades: solar tubes with dimming capabilities for added natural light, custom closet systems, a recirculating hot water system, an oversized deep garage, in ground irrigation, in-ground gas line for outdoor grill, and more. The private back patio overlooks serene woods, creating a tranquil outdoor retreat. Baileys Glen offers an exceptional active adult lifestyle with resort style amenities—pool, tennis and pickleball courts, putting green, clubhouse, gym, and a wide variety of clubs including woodworking, gardening, and pottery. A wonderful opportunity to live in a tight-knit community where neighbors look out for one another, gather often, and make everyday living feel a little more connected.
Additional Information
- Hoa Fee
- $397
- Hoa Fee Paid
- Monthly
- Community Features
- Fifty Five and Older, Business Center, Clubhouse, Concierge, Fitness Center, Game Court, Outdoor Pool, Pickleball, Putting Green, Sidewalks, Sport Court, Street Lights, Tennis Court(s)
- Interior Features
- Attic Stairs Pulldown, Breakfast Bar, Kitchen Island, Open Floorplan, Pantry, Split Bedroom, Walk-In Closet(s)
- Floor Coverings
- Carpet, Hardwood, Tile
- Equipment
- Dishwasher, Disposal, Gas Range, Gas Water Heater, Microwave, Refrigerator, Washer/Dryer
- Foundation
- Slab
- Main Level Rooms
- Kitchen, Dining Area, Living Room, Sunroom, Primary Bedroom, Bedroom(s), Bedroom(s), Bathroom-Full, Bathroom-Full, Laundry
- Laundry Location
- Laundry Room, Main Level, Sink
- Heating
- Forced Air
- Water
- City
- Sewer
- Public Sewer
- Exterior Features
- In-Ground Irrigation
- Exterior Construction
- Vinyl
- Roof
- Architectural Shingle
- Parking
- Attached Garage, Garage Door Opener, Garage Faces Rear, Keypad Entry
- Driveway
- Concrete, Paved
- Elementary School
- J.V. Washam
- Middle School
- Bailey
- High School
- William Amos Hough
- Total Property HLA
- 1946
- Master on Main Level
- Yes
Mortgage Calculator
“ Based on information submitted to the MLS GRID as of . All data is obtained from various sources and may not have been verified by broker or MLS GRID. Supplied Open House Information is subject to change without notice. All information should be independently reviewed and verified for accuracy. Some IDX listings have been excluded from this website. Properties may or may not be listed by the office/agent presenting the information © 2026 Canopy MLS as distributed by MLS GRID”

Last Updated: