68 Vandalia Avenue, Asheville, NC 28806
- $406,000
- 3
- BD
- 1
- BA
- 1,112
- SqFt



Listing courtesy of Howard Hanna Beverly-Hanks Asheville-Downtown. julie.smith@allentate.com
Sold listing courtesy of EXP Realty LLC
- Sold Price
- $406,000
- List Price
- $400,000
- MLS#
- 4364903
- Status
- CLOSED
- Days on Market
- 79
- Property Type
- Residential
- Architectural Style
- Bungalow, Cottage
- Year Built
- 1956
- Closing Date
- Jul 08, 2026
- Bedrooms
- 3
- Bathrooms
- 1
- Full Baths
- 1
- Lot Size
- 7,405
- Lot Size Area
- 0.17
- Living Area
- 1,112
- Sq Ft Total
- 1112
- County
- Buncombe
- Subdivision
- Villa Heights
- Special Conditions
- None
- Waterfront Features
- None
Property Description
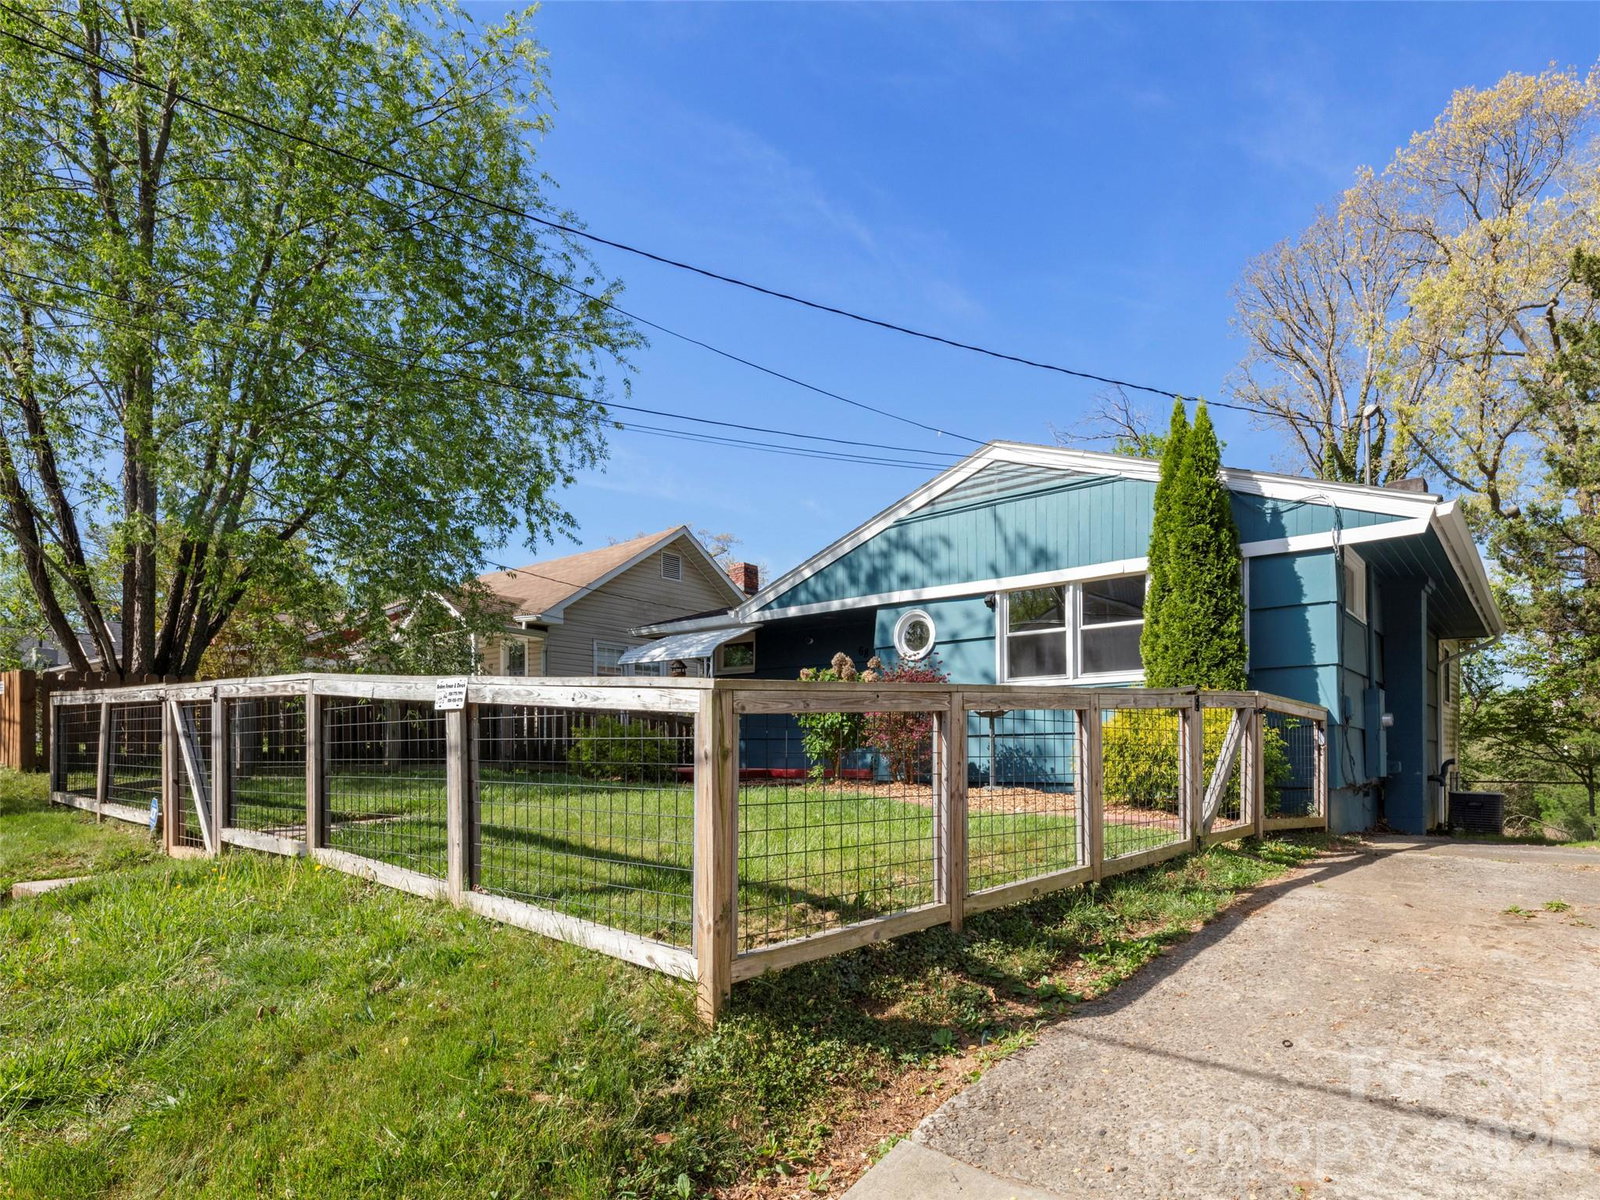
Come home to this adorable West Asheville cottage conveniently located near restaurants, breweries, and shopping, and just five minutes to downtown, the River Arts District, and Carrier Park. This charming 3-bedroom home features beautiful hardwood flooring throughout, with easy-care tile in the fully updated bathroom and the spacious kitchen. The kitchen maximizes storage with ceiling-height cabinetry and a tall pantry next to the refrigerator, while a versatile bonus room between the main living area and kitchen offers the perfect space for a home office, craft room, formal dining, or a relaxing den. You’ll love spending time outside, whether relaxing on the front porch overlooking the newly fenced front yard, or entertaining in the fully fenced backyard that boasts a gentle slope, play set, and fire pit ready for your creative touches. A large crawlspace storage area is perfect for stowing bikes, kayaks, and tools, and has been upgraded with a new vapor barrier. This move-in-ready home offers tremendous peace of mind with numerous improvements, including a refreshed bathroom (featuring a new vanity, sink, and toilet), updated plumbing, a drainage system, and gutters. The home has striking curb appeal thanks to updated siding and fresh exterior paint completed in 2022 plus a new stacking washer and dryer set are included. Don't miss your chance to own this fantastic, turnkey property in one of Asheville's most vibrant neighborhoods.
Additional Information
- Community Features
- None
- Interior Features
- Cable Prewire
- Floor Coverings
- Tile, Wood
- Equipment
- Dishwasher, Electric Water Heater, Gas Oven, Gas Range, Washer/Dryer
- Foundation
- Crawl Space
- Main Level Rooms
- Primary Bedroom, Bedroom(s), Bedroom(s), Living Room, Dining Room, Laundry, Kitchen, Bathroom-Full
- Laundry Location
- Main Level
- Heating
- Forced Air, Natural Gas
- Water
- City
- Sewer
- Public Sewer
- Exterior Features
- Fire Pit
- Exterior Construction
- Hardboard Siding
- Roof
- Architectural Shingle
- Parking
- Driveway, On Street
- Driveway
- Concrete, Paved
- Lot Description
- Level, Wooded
- Elementary School
- Asheville City
- Middle School
- Asheville
- High School
- Asheville
- Zoning
- RM8
- Total Property HLA
- 1112
- Master on Main Level
- Yes
Mortgage Calculator
“ Based on information submitted to the MLS GRID as of . All data is obtained from various sources and may not have been verified by broker or MLS GRID. Supplied Open House Information is subject to change without notice. All information should be independently reviewed and verified for accuracy. Some IDX listings have been excluded from this website. Properties may or may not be listed by the office/agent presenting the information © 2026 Canopy MLS as distributed by MLS GRID”

Last Updated: