4817 Ridgeley Drive, Charlotte, NC 28208
- $325,000
- 3
- BD
- 2
- BA
- 1,202
- SqFt




Listing courtesy of Monarch Group Realty. ana@monarchgrouprealestate.com
Sold listing courtesy of NextHome Paramount
- Sold Price
- $325,000
- List Price
- $320,000
- MLS#
- 4364821
- Status
- CLOSED
- Days on Market
- 46
- Property Type
- Residential
- Year Built
- 1962
- Closing Date
- May 19, 2026
- Bedrooms
- 3
- Bathrooms
- 2
- Full Baths
- 2
- Lot Size
- 11,586
- Lot Size Area
- 0.266
- Living Area
- 1,202
- Sq Ft Total
- 1202
- County
- Mecklenburg
- Subdivision
- Brookfield
- Special Conditions
- None
- Waterfront Features
- None
Property Description
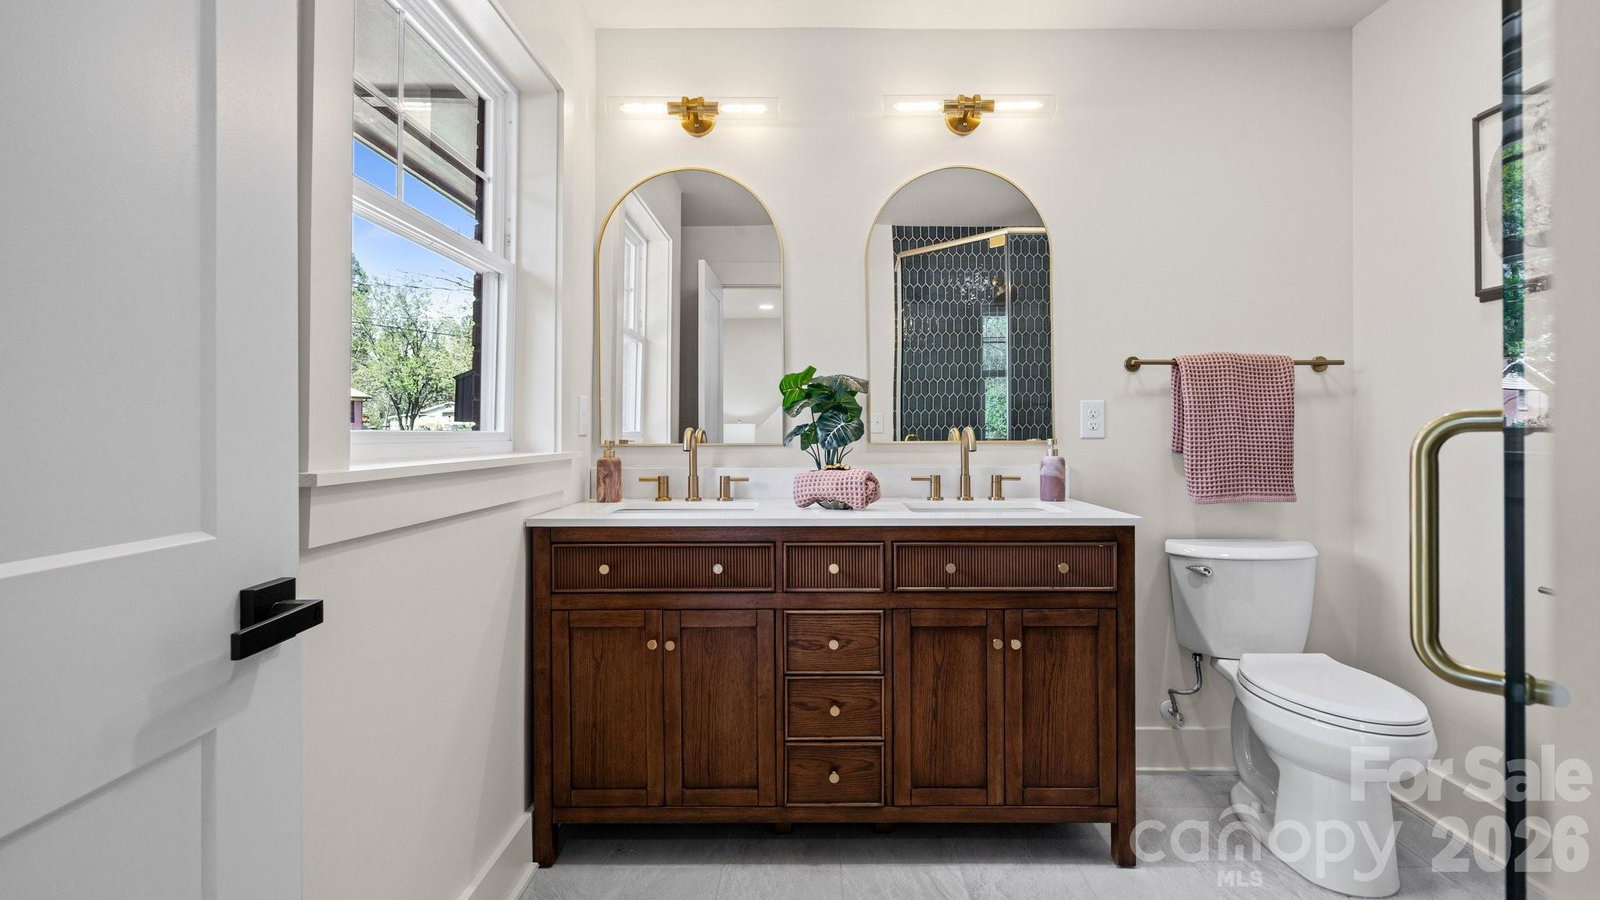
This is the kind of opportunity you don’t come across often—fully remodeled, move-in ready, and priced to make sense. Welcome to this beautifully updated home featuring luxury finishes throughout and designed for both comfort and style. From the moment you step inside, you’ll notice the fresh, modern feel paired with thoughtful upgrades that elevate the entire space. Major systems have already been taken care of for you, including a brand new roof, HVAC, and water heater—offering true peace of mind for years to come. Step outside to a super charming backyard with a peaceful creek view—your own little escape to unwind, enjoy nature, and spend relaxing evenings outdoors. The yard is intentionally low-maintenance, giving you the perfect balance of outdoor enjoyment without the upkeep. Perfectly positioned in a central, rapidly growing area just minutes from Uptown Charlotte, this home delivers both lifestyle and long-term value. Whether you’re a first-time buyer looking for a solid start or an investor seeking a strong short-term rental opportunity, this property checks all the boxes. A great deal for the price, in a location that continues to grow—this is one you don’t want to miss. Schedule your showing today.
Additional Information
- Interior Features
- Kitchen Island, Open Floorplan
- Equipment
- Convection Microwave, Electric Water Heater, Gas Range, Refrigerator with Ice Maker
- Foundation
- Crawl Space
- Main Level Rooms
- Living Room, Kitchen, Bedroom(s), Bathroom-Full, Dining Room, Primary Bedroom, Bedroom(s), Laundry
- Laundry Location
- Laundry Closet, Laundry Room
- Heating
- Heat Pump, Natural Gas
- Water
- City
- Sewer
- Public Sewer
- Exterior Construction
- Brick Partial, Vinyl
- Parking
- Driveway
- Driveway
- Concrete
- Lot Description
- Creek Front
- Elementary School
- Unspecified
- Middle School
- Unspecified
- High School
- Unspecified
- Total Property HLA
- 1202
- Master on Main Level
- Yes
Mortgage Calculator
“ Based on information submitted to the MLS GRID as of . All data is obtained from various sources and may not have been verified by broker or MLS GRID. Supplied Open House Information is subject to change without notice. All information should be independently reviewed and verified for accuracy. Some IDX listings have been excluded from this website. Properties may or may not be listed by the office/agent presenting the information © 2026 Canopy MLS as distributed by MLS GRID”

Last Updated: