121 Sterling Court, Salisbury, NC 28144
- $651,500
- 5
- BD
- 5
- BA
- 3,725
- SqFt




Listing courtesy of Wallace Realty. keitheknight@gmail.com
Sold listing courtesy of Wallace Realty
- Sold Price
- $651,500
- List Price
- $669,777
- MLS#
- 4364797
- Status
- CLOSED
- Days on Market
- 76
- Property Type
- Residential
- Architectural Style
- Traditional
- Year Built
- 1991
- Closing Date
- Jun 17, 2026
- Bedrooms
- 5
- Bathrooms
- 5
- Full Baths
- 3
- Half Baths
- 2
- Lot Size
- 29,185
- Lot Size Area
- 0.67
- Living Area
- 3,725
- Sq Ft Total
- 3725
- County
- Rowan
- Subdivision
- Country Club Hills
- Special Conditions
- None
Property Description
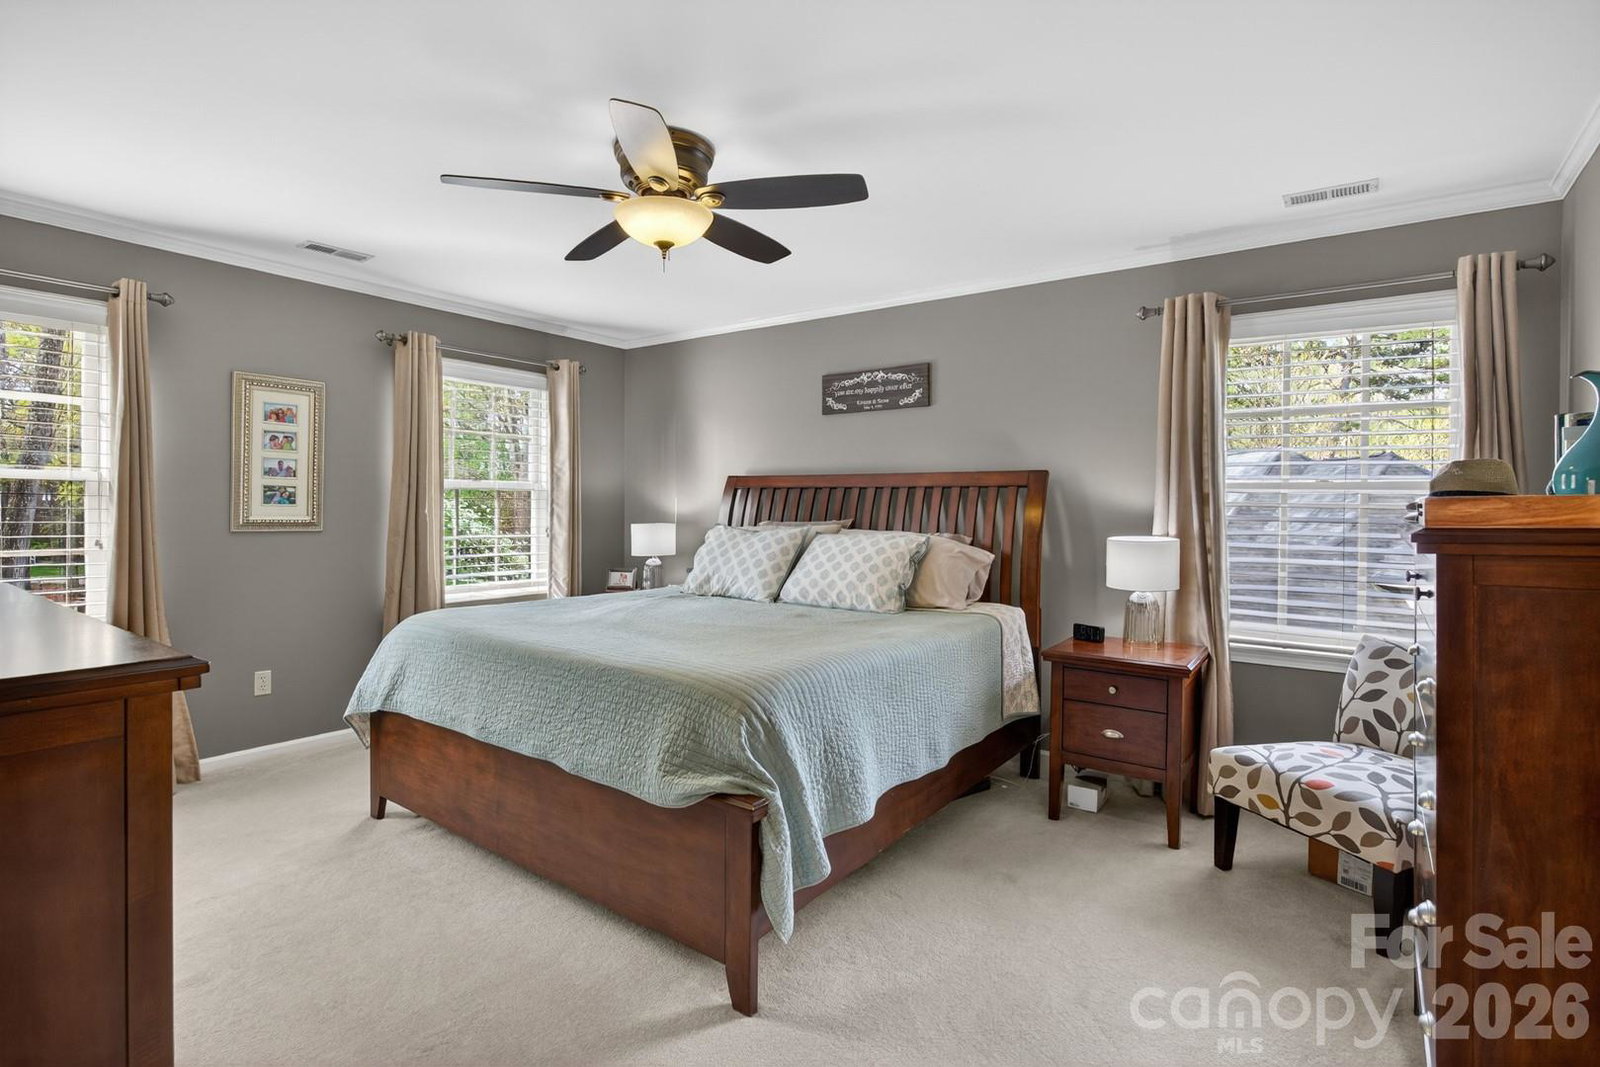
Look At This One! Custom built, Full brick, 3,725 heated square feet with 4/5 bedrooms, 3 full bathrooms, 2 half baths, huge bonus room, finished basement with covered walk out patio, walk up attic provides 753 square feet storage and could easily be finished. In-ground salt water pool just in time for summer, full fenced rear yard, & storage building. Oversized 2 car garage has 2 garage door openers, entry door, electrical vehicle charging station, & storage. Kitchen has eat at island, granite counters, tile backspace, under counter lights, gas cook top, wall oven, counter depth refrigerator, & pantry cabinet. Primary suite has huge walk in closet, primary bathroom has heated floors, whirlpool tub, shower with frameless glass shower door, & vaulted ceiling with skylights. Bedroom 2 has en suite bathroom & large walk in closet. Great room has fireplace with gas logs, built in cabinets, & solid wood floors. Enormous bonus room is 21'5" x 20'5" can also serve as a bedroom. Dual stairs to upper level enhances functionality! Finished basement recreation room has its own bathroom, gas fireplace, & opens to covered rear patio with TV. Additional features included tankless water heater for unlimited on demand hot water, lots of landscaping with lighting, gutter guard leaf control system, front & rear yard in ground irrigation on irrigation meters. Designer architectural details including dental molding, soldier brick over windows & door, & quoin brick corners features not found very often. Gas grill is connected to natural gas. All appliances included refrigerators in kitchen & basement along with washer & dryer in laundry. Roof is 2020, pool liner 2021, heating & air conditioning equipment is 2011. Sellers offering $5,000 flooring allowance to buyers. Interior & exterior furniture is negotiable. All of this on one of the best streets in one of the best neighborhoods, with some of the best neighbors in Salsibury NC. Very close to Novant Hospital, VA Medical Center, Catawba College, Livingstone College & Downtown Salisbury. Neighborhood is connected to Salisbury's Greenway system and short golf cart ride to Country Club of Salsibury with golf, tennis, pool, dining, & social activities with membership, & Crescent Revival Golf Course with new champion Bermuda greens. Ivans Resturant, one of Salisbury's most popular restaurant, is right around the corner & fantastic spot for after work drinks & dinner! 20 minutes to High Rock Lake, 40 minutes to Winston Salem, 50 minutes to Charlotte, & Greensboro, 2 hours to snow skiing, 3 hours to beach, 4 hours to Charleston SC. Live your best life here schedule a showing TODAY!
Additional Information
- Hoa Fee
- $70
- Hoa Fee Paid
- Annually
- Community Features
- Street Lights, Walking Trails
- Fireplace
- Yes
- Interior Features
- Attic Stairs Fixed, Breakfast Bar, Built-in Features, Drop Zone, Entrance Foyer, Kitchen Island, Open Floorplan, Storage, Walk-In Closet(s), Whirlpool
- Floor Coverings
- Carpet, Concrete, Tile, Wood
- Equipment
- Dishwasher, Disposal, Dryer, Gas Range, Ice Maker, Microwave, Refrigerator with Ice Maker, Tankless Water Heater, Wall Oven, Washer/Dryer
- Foundation
- Basement, Crawl Space
- Main Level Rooms
- Kitchen, Dining Room, Breakfast, Great Room, Flex Space, Bathroom-Half
- Laundry Location
- Laundry Closet, Upper Level
- Heating
- Central, Forced Air, Natural Gas, Radiant Floor
- Water
- City
- Sewer
- Public Sewer
- Exterior Features
- In-Ground Irrigation
- Exterior Construction
- Brick Full
- Roof
- Architectural Shingle
- Parking
- Electric Vehicle Charging Station(s), Attached Garage, Garage Door Opener, Garage Faces Side
- Driveway
- Concrete, Paved
- Lot Description
- Cul-De-Sac
- Elementary School
- C.t. Overton
- Middle School
- Knox
- High School
- Salisbury
- Zoning
- GR6
- Total Property HLA
- 3725
Mortgage Calculator
“ Based on information submitted to the MLS GRID as of . All data is obtained from various sources and may not have been verified by broker or MLS GRID. Supplied Open House Information is subject to change without notice. All information should be independently reviewed and verified for accuracy. Some IDX listings have been excluded from this website. Properties may or may not be listed by the office/agent presenting the information © 2026 Canopy MLS as distributed by MLS GRID”

Last Updated: