170 Dove Lane, Salisbury, NC 28147
- $555,000
- 4
- BD
- 2
- BA
- 2,686
- SqFt




Listing courtesy of Real Broker, LLC. tylergoldsmithrealtor@gmail.com
Sold listing courtesy of Keller Williams Lake Norman
- Sold Price
- $555,000
- List Price
- $549,999
- MLS#
- 4364766
- Status
- CLOSED
- Days on Market
- 27
- Property Type
- Residential
- Architectural Style
- Ranch, Traditional
- Distressed Property
- Yes
- Year Built
- 1990
- Closing Date
- Apr 30, 2026
- Bedrooms
- 4
- Bathrooms
- 2
- Full Baths
- 2
- Lot Size
- 66,211
- Lot Size Area
- 1.52
- Living Area
- 2,686
- Sq Ft Total
- 2686
- County
- Rowan
- Subdivision
- Summerfield
- Special Conditions
- Estate
Property Description
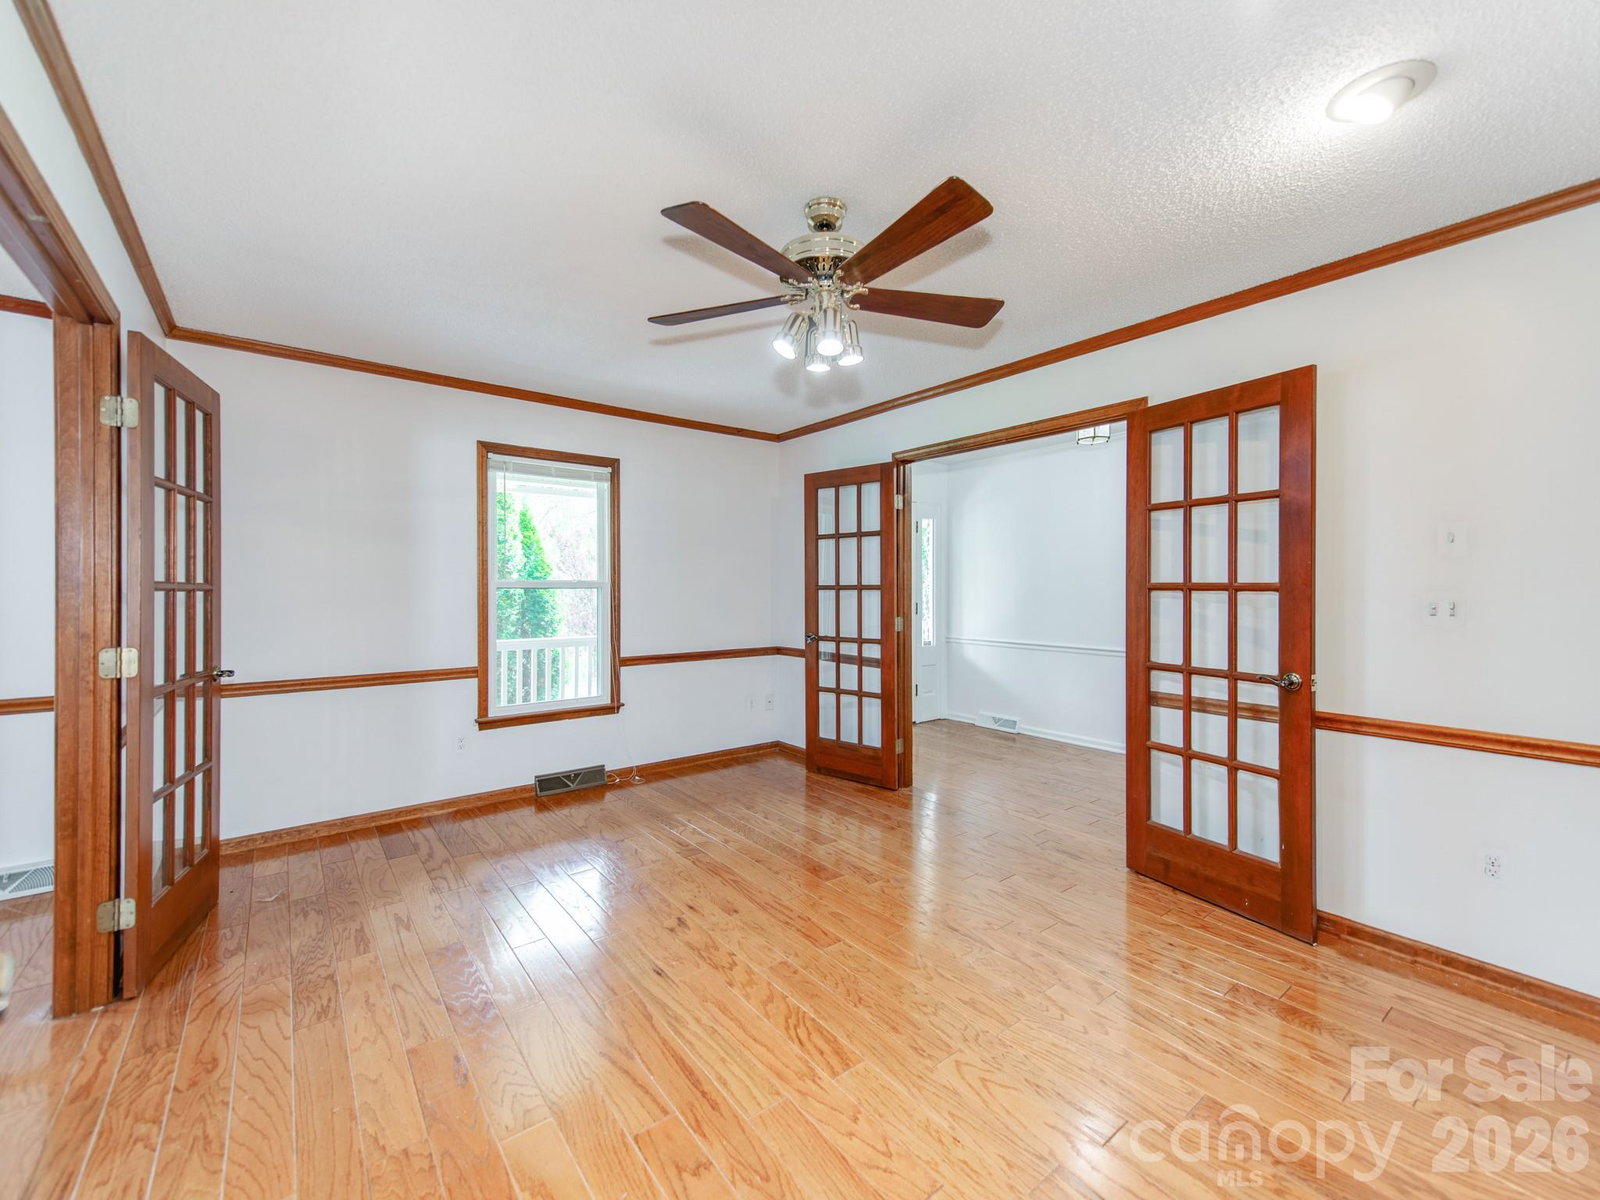
Discover the Rare Family Retreat in this exceptional 4-bedroom, 2.5-bath Brick Ranch Home, ideally situated on a sprawling 1.5-acre private lot in a quiet cul-de-sac of one of Salisbury, NC's most sought-after neighborhoods with optional HOA! This 1-story home has been newly painted, new carpet, and professionally cleaned making it truly turn-key move in ready! This spacious residence is perfect for both car enthusiasts and large families, featuring an impressive combination of attached and detached garages with a total of 5 bays. One of these garage bays is equipped with a lift, providing ample space to accommodate up to 6 cars, along with a dedicated garage workshop for all your automotive projects. The large primary suite offers walk in closet, master bathroom, and overlooks the beautiful backyard! All Bathrooms have tile and bedrooms have new carpet, along with beautiful hardwoods and built-in cabinets throughout. With its expansive outdoor space and well-designed layout, this home seamlessly blends comfort, functionality, and recreational opportunities, making it an ideal choice for anyone looking to enjoy the best of suburban living. Mature trees and a very well put together landscape really showcases this lovely home! Don’t miss your chance see!
Additional Information
- Hoa Fee
- $75
- Hoa Fee Paid
- Annually
- Fireplace
- Yes
- Interior Features
- Attic Stairs Pulldown
- Floor Coverings
- Carpet, Tile, Wood
- Equipment
- Convection Oven, Dishwasher, Oven, Water Softener
- Foundation
- Crawl Space
- Main Level Rooms
- Primary Bedroom, Laundry, Office, Bedroom(s), Living Room, Workshop
- Laundry Location
- Laundry Room, Main Level
- Heating
- Central
- Water
- Well
- Sewer
- Septic Installed
- Exterior Construction
- Brick Full
- Roof
- Architectural Shingle
- Parking
- Driveway, Attached Garage, Detached Garage, Garage Door Opener, Garage Faces Front, Garage Faces Side, Garage Shop, Other - See Remarks
- Driveway
- Concrete, Paved
- Lot Description
- Cul-De-Sac, Orchard(s), Level, Private, Wooded
- Elementary School
- Unspecified
- Middle School
- Unspecified
- High School
- Unspecified
- Total Property HLA
- 2686
- Master on Main Level
- Yes
Mortgage Calculator
“ Based on information submitted to the MLS GRID as of . All data is obtained from various sources and may not have been verified by broker or MLS GRID. Supplied Open House Information is subject to change without notice. All information should be independently reviewed and verified for accuracy. Some IDX listings have been excluded from this website. Properties may or may not be listed by the office/agent presenting the information © 2026 Canopy MLS as distributed by MLS GRID”

Last Updated: