Share this with your friends


+17045766234
Ivester Jackson Christie's
8913 Bayberry Trail, Concord, NC 28027
- $765,000
- 3
- BD
- 3
- BA
- 3,116
- SqFt




Listing courtesy of Skyline Property Solutions LLC. michael@skylinepropertysolutions.net
Sold listing courtesy of Mooresville Realty LLC
- Sold Price
- $765,000
- List Price
- $774,995
- MLS#
- 4364656
- Status
- CLOSED
- Days on Market
- 47
- Property Type
- Residential
- Architectural Style
- European, Transitional
- Year Built
- 1999
- Closing Date
- May 18, 2026
- Bedrooms
- 3
- Bathrooms
- 3
- Full Baths
- 2
- Half Baths
- 1
- Lot Size
- 43,560
- Lot Size Area
- 1
- Living Area
- 3,116
- Sq Ft Total
- 3116
- County
- Cabarrus
- Subdivision
- Poplar Trails
- Special Conditions
- None
- Waterfront Features
- None
Property Description
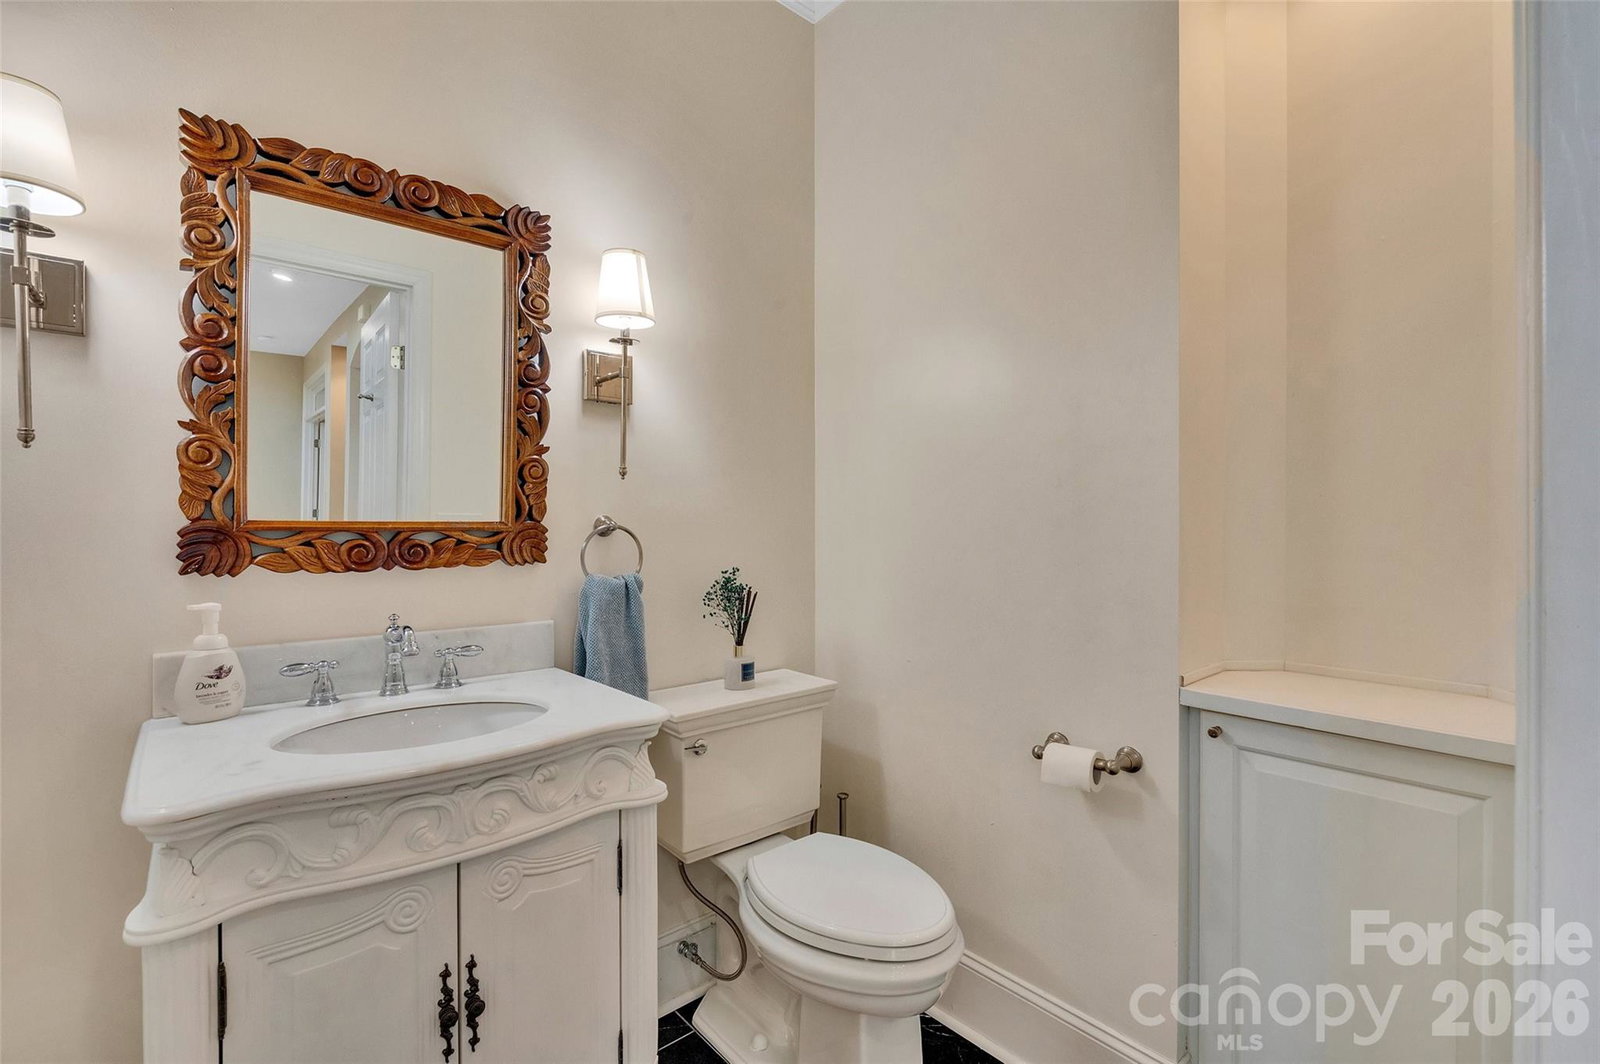
Discover unparalleled living in this meticulously maintained and thoughtfully updated residence. Step inside to an inviting atmosphere, highlighted by newly abraded and recoated hardwoods that flow seamlessly through the main living areas, complemented by fresh carpet in the 2-story great room and a sophisticated, recently painted interior. The heart of the home, a gourmet kitchen, dazzles with new high-end stainless steel appliances and stunning Black Taurus granite countertops imported from Brazil, complete with a full-height granite backsplash. Every detail has been considered, from the updated bathrooms to the stately roman columns in the great room. Outside, a newly installed paver patio with a fire pit and string lights creates an idyllic setting for outdoor gatherings. Enjoy the privacy of a large, wooded 1-acre parcel, free from HOA governance and city taxes. This property boasts an impressive total of four garage spaces, including a detached garage with a finished bonus room and half bath, plus a new PTAC and dehumidifier for year-round comfort. Smart home features like Nest thermostats, Ring and SimpliSafe doorbells, and a myQ garage system enhance convenience. Located minutes from Concord Mills and the upcoming Jim Ramseur Park (pickleball courts, splash pads, dog parks), this home offers a lifestyle of comfort and accessibility. A short 2.6 miles away is the highly rated Cox Mill High School, which this property is zoned for. 510 Sqft. of additional living space above the detached garage. Experience the perfect blend of elegance and functionality, plus added peace of mind with a 1-year Home Buyers Warranty through 2-10 Home Warranties paid for by the seller at closing. Schedule your private showing today and come see why this is the one you’ve been waiting for!
Additional Information
- Fireplace
- Yes
- Interior Features
- Attic Stairs Pulldown, Breakfast Bar, Built-in Features, Drop Zone, Entrance Foyer, Garden Tub, Pantry, Walk-In Closet(s), Walk-In Pantry
- Floor Coverings
- Carpet, Tile, Wood
- Equipment
- Convection Microwave, Dishwasher, Disposal, Dryer, Dual Flush Toilets, Electric Range, Exhaust Fan, Microwave, Oven, Plumbed For Ice Maker, Propane Water Heater, Refrigerator with Ice Maker, Self Cleaning Oven, Washer/Dryer
- Foundation
- Crawl Space
- Main Level Rooms
- Great Room-Two Story, Office
- Laundry Location
- Electric Dryer Hookup, Inside, Laundry Chute, Laundry Room, Main Level, Washer Hookup
- Heating
- Heat Pump, Propane
- Water
- Community Well
- Sewer
- Septic Installed
- Exterior Features
- Fire Pit, Storage
- Exterior Construction
- Brick Partial, Stone Veneer, Vinyl
- Roof
- Architectural Shingle
- Parking
- Attached Garage, Detached Garage
- Driveway
- Concrete
- Lot Description
- Private, Wooded
- Elementary School
- W.R. Odell
- Middle School
- Harris Road
- High School
- Cox Mill
- Zoning
- LDR
- Total Property HLA
- 3116
Mortgage Calculator
“ Based on information submitted to the MLS GRID as of . All data is obtained from various sources and may not have been verified by broker or MLS GRID. Supplied Open House Information is subject to change without notice. All information should be independently reviewed and verified for accuracy. Some IDX listings have been excluded from this website. Properties may or may not be listed by the office/agent presenting the information © 2026 Canopy MLS as distributed by MLS GRID”

Last Updated: