1426 Kings Grove Drive, York, SC 29745
- $435,000
- 4
- BD
- 3
- BA
- 2,450
- SqFt




Listing courtesy of COMPASS. lauren.lowery@compass.com
Sold listing courtesy of Premier South
- Sold Price
- $435,000
- List Price
- $434,970
- MLS#
- 4364540
- Status
- CLOSED
- Days on Market
- 51
- Property Type
- Residential
- Architectural Style
- Tudor
- Year Built
- 2018
- Closing Date
- May 29, 2026
- Bedrooms
- 4
- Bathrooms
- 3
- Full Baths
- 2
- Half Baths
- 1
- Lot Size
- 6,250
- Lot Size Area
- 0.14350000000000002
- Living Area
- 2,450
- Sq Ft Total
- 2450
- County
- York
- Subdivision
- Kings Grove Manor
- Special Conditions
- None
Property Description
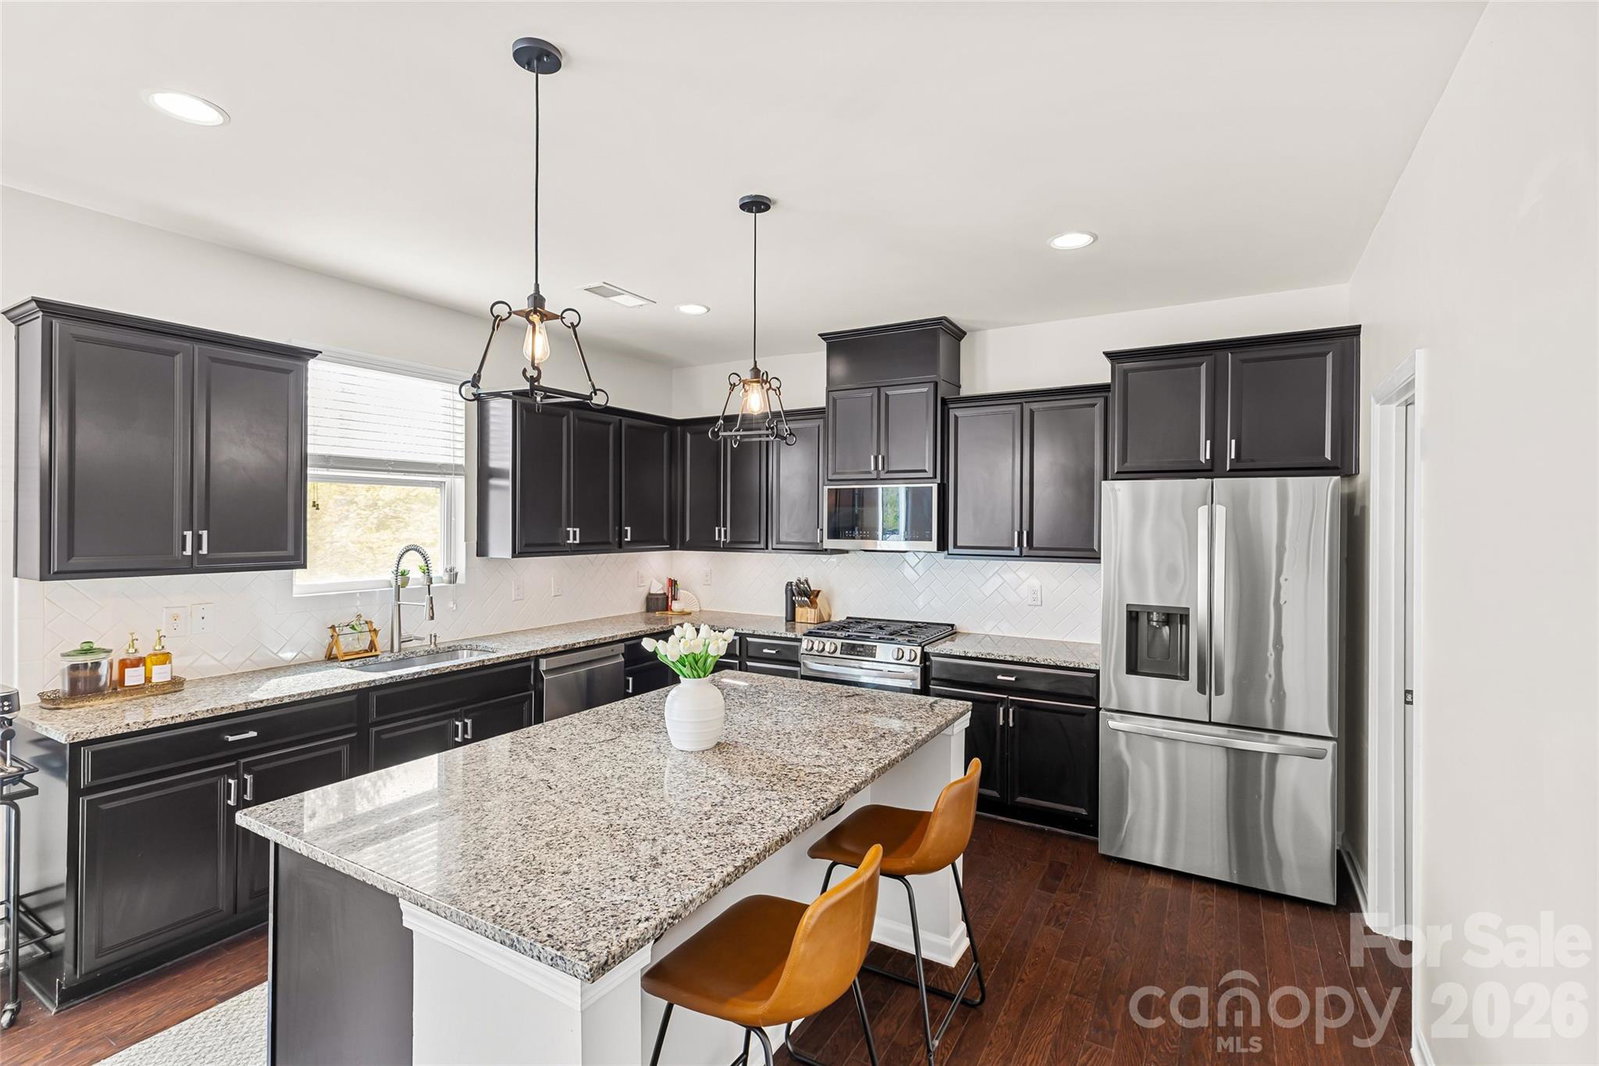
Must-see 4 bedroom, 2.5 bath Tudor-style home situated on a premium lot with a private, tree-lined backyard. Ideally located near everything Lake Wylie has to offer, shopping, dining, and outdoor recreation are just minutes away! A cozy entryway welcomes you into a bright, open floor plan featuring hardwood floors throughout the main level. The beautifully designed kitchen boasts an oversized island, brand new stainless steel appliances, and a spacious walk-in pantry, perfect for both everyday living and entertaining. A versatile flex room on the main floor makes an ideal home office, playroom, or additional living space. Upstairs, the luxurious primary suite showcases elegant tray ceilings, dual closets, and a spa-like ensuite bath complete with double vanities, a large walk-in shower, and a relaxing garden tub. Three additional bedrooms and a conveniently located second-floor laundry room provide comfort and functionality for everyday living. Step outside to enjoy the inviting deck, fully fenced backyard, and flat, usable yard, perfect for gatherings or quiet evenings at home. Located within walking distance to the community pool, playground, and picnic area, this home truly offers the perfect blend of comfort, style, and convenience.
Additional Information
- Hoa Fee
- $234
- Hoa Fee Paid
- Quarterly
- Community Features
- Outdoor Pool, Picnic Area, Playground, Recreation Area, Sidewalks, Street Lights
- Fireplace
- Yes
- Interior Features
- Attic Stairs Pulldown, Cable Prewire, Garden Tub, Kitchen Island, Open Floorplan, Pantry, Walk-In Closet(s), Walk-In Pantry
- Floor Coverings
- Carpet, Tile, Vinyl
- Equipment
- Dishwasher, Disposal, Exhaust Fan, Exhaust Hood, Gas Oven, Gas Range, Gas Water Heater, Microwave
- Foundation
- Slab
- Main Level Rooms
- Bathroom-Half, Kitchen, Living Room, Breakfast, Office
- Laundry Location
- Laundry Room, Upper Level
- Heating
- Forced Air, Zoned
- Water
- County Water
- Sewer
- County Sewer
- Exterior Construction
- Stone Veneer, Vinyl
- Parking
- Driveway, Attached Garage, Garage Faces Front
- Driveway
- Concrete, Paved
- Lot Description
- Level, Private, Wooded
- Elementary School
- Crowders Creek
- Middle School
- Oak Ridge
- High School
- Clover
- Builder Name
- Mattamy
- Total Property HLA
- 2450
Mortgage Calculator
“ Based on information submitted to the MLS GRID as of . All data is obtained from various sources and may not have been verified by broker or MLS GRID. Supplied Open House Information is subject to change without notice. All information should be independently reviewed and verified for accuracy. Some IDX listings have been excluded from this website. Properties may or may not be listed by the office/agent presenting the information © 2026 Canopy MLS as distributed by MLS GRID”

Last Updated: