18502 Green Knoll Trace, Davidson, NC 28036
- $2,010,000
- 5
- BD
- 6
- BA
- 6,296
- SqFt



Listing courtesy of EXP Realty LLC Ballantyne. 704-591-2384
Sold listing courtesy of Hendrix Properties
- Sold Price
- $2,010,000
- List Price
- $2,099,000
- MLS#
- 4364534
- Status
- CLOSED
- Days on Market
- 89
- Property Type
- Residential
- Architectural Style
- Modern, Transitional
- Year Built
- 2005
- Closing Date
- Jul 01, 2026
- Bedrooms
- 5
- Bathrooms
- 6
- Full Baths
- 4
- Half Baths
- 2
- Lot Size
- 20,908
- Lot Size Area
- 0.48
- Living Area
- 6,296
- Sq Ft Total
- 6296
- County
- Mecklenburg
- Subdivision
- River Run
- Special Conditions
- None
Property Description
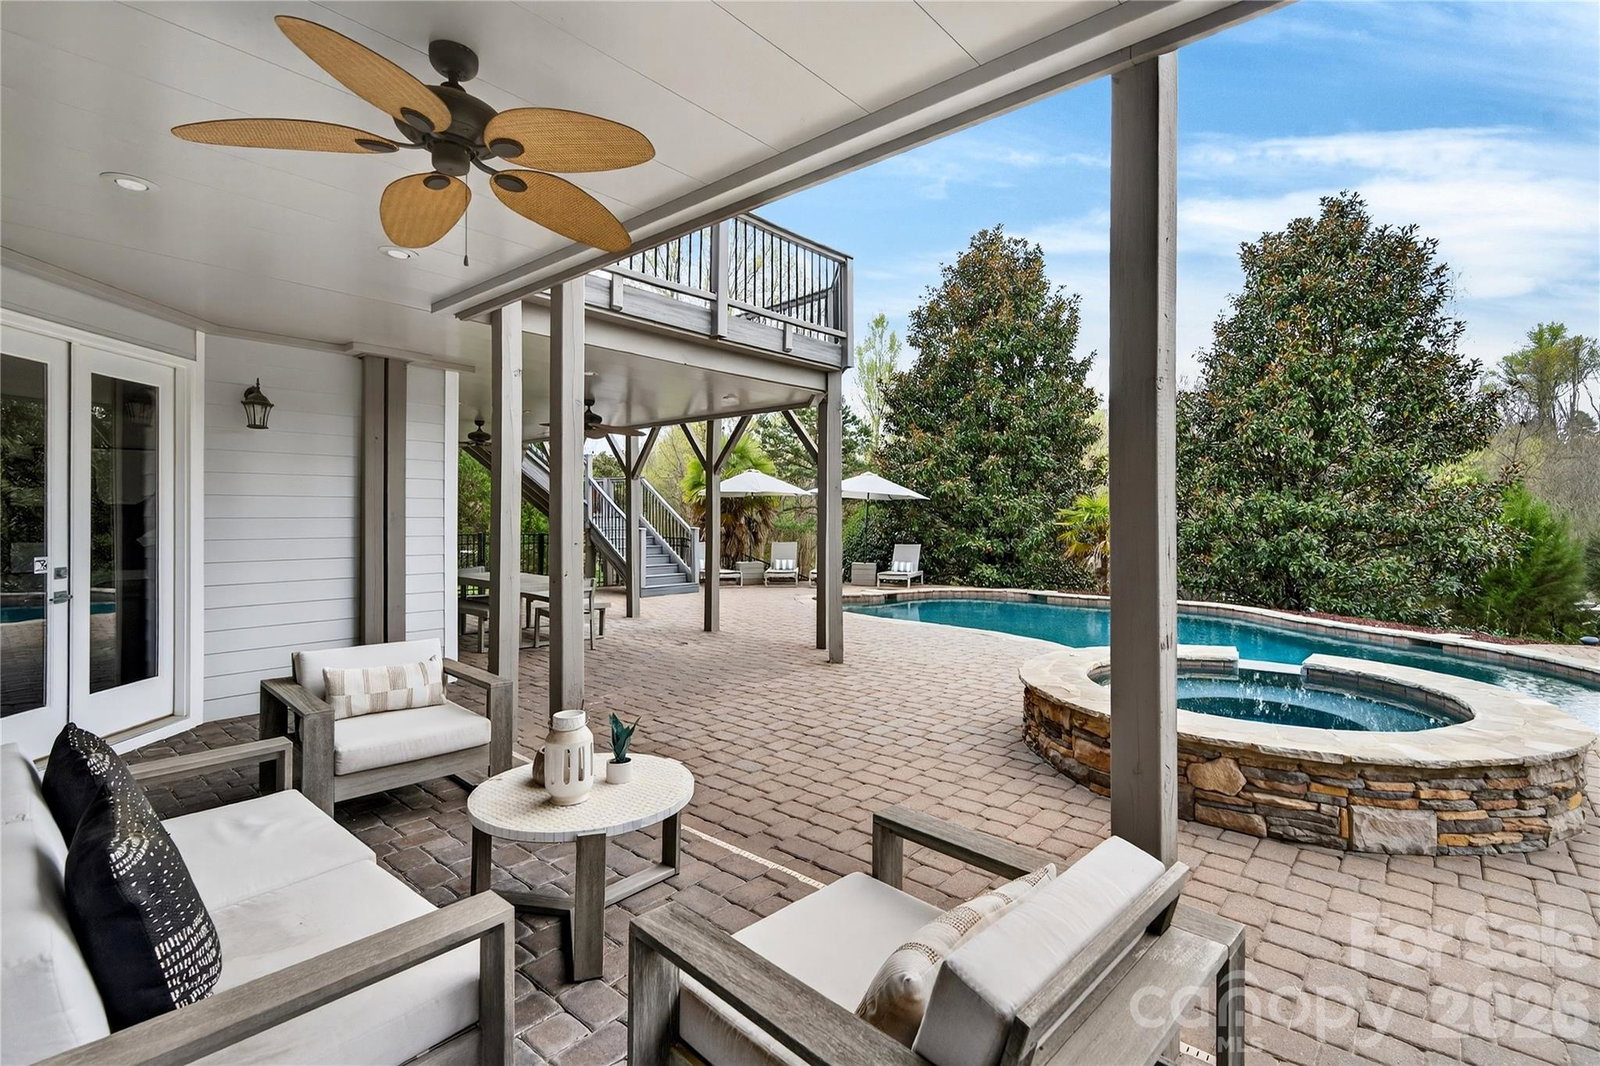
Welcome to luxury living in the highly sought after River Run Country Club where timeless design, modern upgrades, and resort-style outdoor living come together on one of the most private lots in the community. This fully renovated 5-bedroom, 4 full & 2 half bath, 6,296 sq ft home offers three levels of thoughtfully designed living space, including a finished basement completed in 2017 that lives like new construction. From the moment you step inside, you’re greeted by soaring two-story coffered ceilings in the living room, abundant natural light, and custom built-ins surrounding a stunning fireplace. The heart of the home is the chef’s kitchen, featuring gorgeous quartz countertops that seamlessly carry into the backsplash, premium Thermador appliances including a gas cooktop, double ovens, and a built-in Thermador refrigerator perfectly designed for both everyday living and entertaining. The main level features a luxurious primary suite with a spa-inspired marble bathroom. The main living areas offer an open, inviting flow ideal for both everyday living and entertaining. Upstairs, you’ll find three generously sized bedrooms along with a very large, custom-designed recreation room complete with a full wet bar, beverage fridge, and quartz countertops—making it the perfect space for entertaining or creating a dedicated game/media room. The lower level seamlessly extends your lifestyle outdoors. Step out to an incredible backyard retreat featuring a heated saltwater pool and spa, expansive paver patio, and multiple lounging areas, all surrounded by mature landscaping for exceptional privacy. Designed for entertaining, the finished basement also features a full wet bar with extended quartz bar & custom gym w full glass wall panels and padded flooring. This level also includes a second primary suite, ideal for guests, multi-generational living, or long-term visitors. Additional highlights include a 3-car garage, new roof, whole-house water filtration system, and high-end finishes throughout. Residents have the option join a private country club featuring championship golf, tennis courts, swimming, fitness facilities, dining, and a vibrant social calendar. All just minutes from charming downtown Davidson, Lake Norman, and top-rated schools. New Roof in 2026. Pool heater replaced summer of 2025. If you’ve been waiting for a home that truly delivers both luxury and lifestyle, this is it.
Additional Information
- Hoa Fee
- $900
- Hoa Fee Paid
- Annually
- Fireplace
- Yes
- Floor Coverings
- Carpet, Marble, Tile, Wood
- Equipment
- Bar Fridge, Convection Oven, Dishwasher, Disposal, Double Oven, ENERGY STAR Qualified Dishwasher, Exhaust Hood, Gas Cooktop, Microwave, Refrigerator with Ice Maker, Wall Oven, Wine Refrigerator
- Foundation
- Basement
- Main Level Rooms
- Primary Bedroom, Laundry
- Laundry Location
- Laundry Room, Main Level, Sink
- Heating
- Central, Natural Gas
- Water
- City
- Sewer
- Public Sewer
- Exterior Features
- In-Ground Hot Tub / Spa, In-Ground Irrigation, Outdoor Shower
- Exterior Construction
- Hardboard Siding, Stone
- Roof
- Architectural Shingle
- Parking
- Attached Garage, Garage Faces Side, Golf Cart Garage
- Driveway
- Concrete
- Lot Description
- Private
- Elementary School
- Davidson
- Middle School
- Bailey
- High School
- William Amos Hough
- Total Property HLA
- 6296
- Master on Main Level
- Yes
Mortgage Calculator
“ Based on information submitted to the MLS GRID as of . All data is obtained from various sources and may not have been verified by broker or MLS GRID. Supplied Open House Information is subject to change without notice. All information should be independently reviewed and verified for accuracy. Some IDX listings have been excluded from this website. Properties may or may not be listed by the office/agent presenting the information © 2026 Canopy MLS as distributed by MLS GRID”

Last Updated: