832 Bellegray Road, Clover, SC 29710
- $950,000
- 3
- BD
- 3
- BA
- 3,723
- SqFt




Listing courtesy of RE/MAX Executive. keeley@homeswithkeeley.com
Sold listing courtesy of Howard Hanna Allen Tate Rock Hill
- Sold Price
- $950,000
- List Price
- $975,000
- MLS#
- 4364486
- Status
- CLOSED
- Days on Market
- 84
- Property Type
- Residential
- Year Built
- 2023
- Closing Date
- Jun 30, 2026
- Bedrooms
- 3
- Bathrooms
- 3
- Full Baths
- 2
- Half Baths
- 1
- Lot Size
- 47,916
- Lot Size Area
- 1.1
- Living Area
- 3,723
- Sq Ft Total
- 3723
- County
- York
- Subdivision
- Irongate
- Special Conditions
- None
Property Description
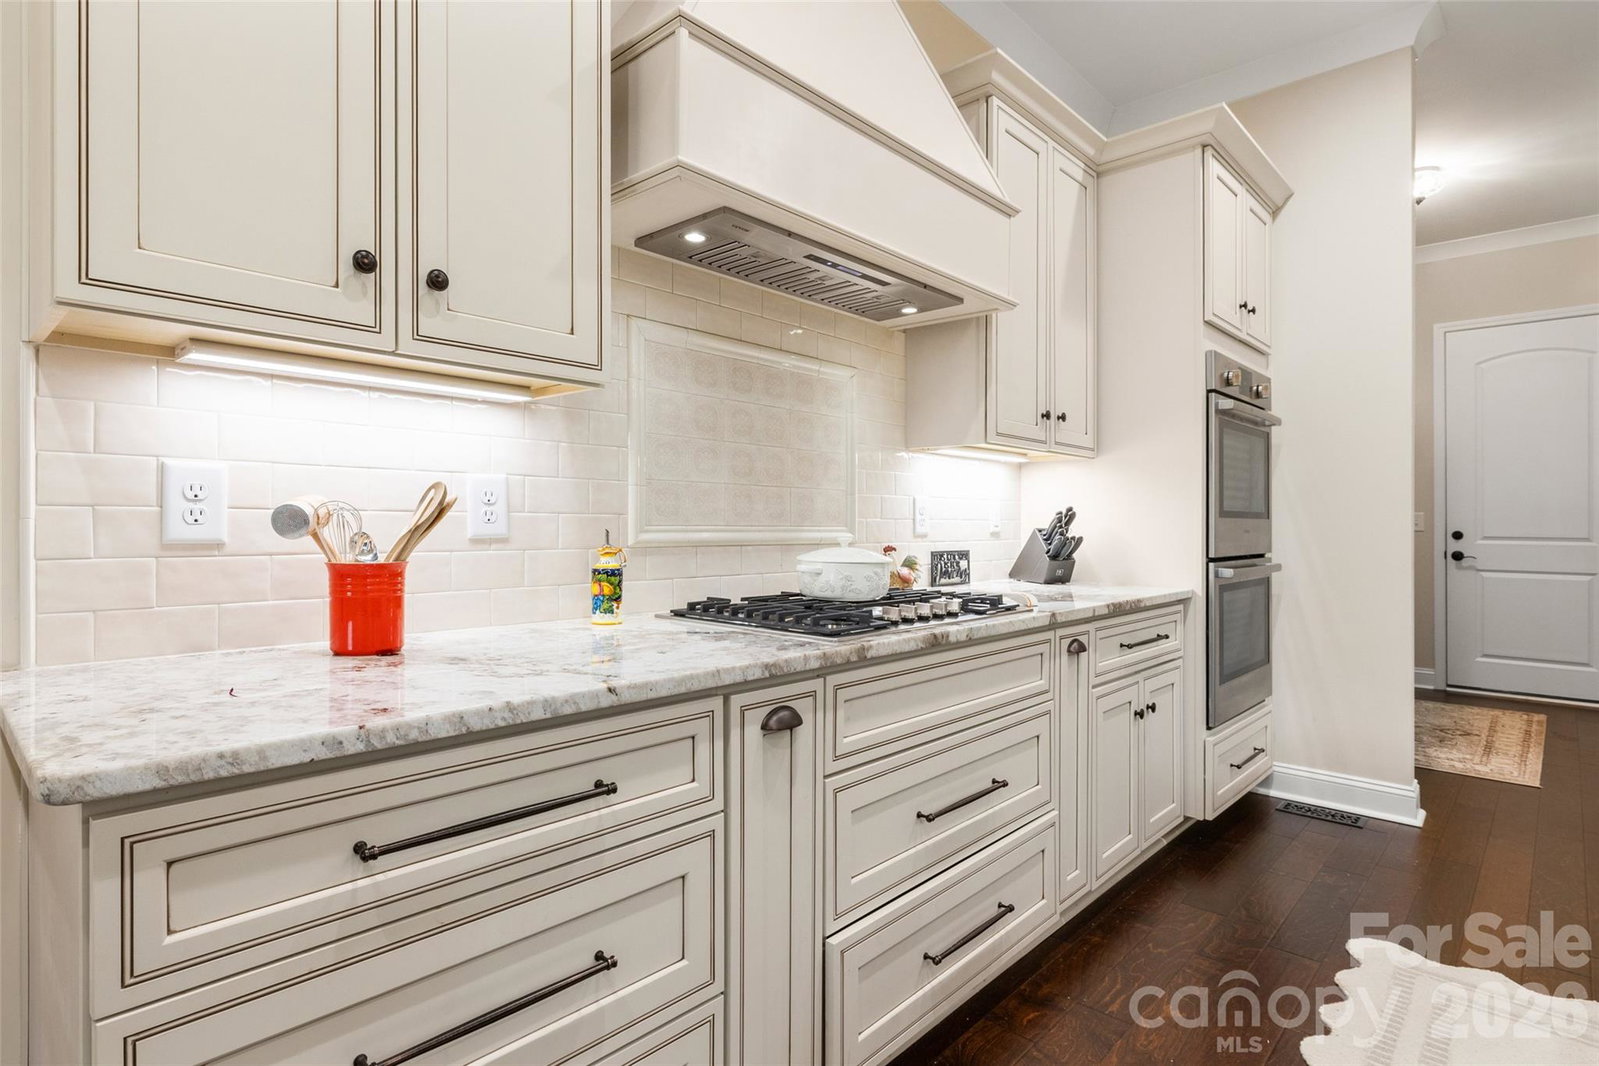
Welcome to this stunning two-story Mediterranean-inspired custom estate home, where timeless elegance meets modern comfort within a serene, private setting and over an acre of land. The grand double-door entry opens into an elegant foyer, where a private home office sits perfectly positioned at the front of the home - ideal for quiet productivity. Beyond, the residence unfolds into a breathtaking great room, highlighted by soaring 23-foot ceilings and a dramatic floor-to-ceiling stone fireplace with a solid wood mantle. The wall of windows floods the space with natural light, creating a warm and inviting atmosphere. Designed for both everyday living and entertaining, the open-concept layout flows seamlessly into a chef’s kitchen featuring an oversized island with seating, gas cooktop with hood, double wall oven, stainless steel appliances, tile backsplash, and under-cabinet lighting. Enjoy casual meals in the cozy breakfast nook - complete with its own stone fireplace - or host elegant dinners in the formal dining room adorned with a tray ceiling and chandelier. The main-floor primary suite is a true retreat, offering an oversized layout with tray ceiling and chandelier, along with a spa-inspired ensuite bath. Indulge in Italian marble flooring, a dual sink vanity, soaking tub, and an expansive walk-in shower with floor-to-ceiling tile. Throughout the home, you’ll find refined architectural details including graceful archways, custom cabinetry, solid core doors, and designer blinds. The thoughtfully designed laundry room features custom tile, a utility sink, and ample cabinetry for added convenience. Upstairs, a spacious loft and a large, finished bonus room provide flexible living space for recreation or relaxation. Two generously sized guest bedrooms share a beautifully appointed Jack-and-Jill bathroom with custom tile flooring. Step outside to the enclosed patio just off the great room, complete with a ceiling fan and peaceful wooded views that lead down to a quiet pond. Whether kayaking, fishing, or simply enjoying quiet evenings by the water, this property offers a rare connection to nature. Located within the exclusive Irongate community, residents enjoy gated access, scenic walking trails, and close proximity to Lake Wylie & Tega Cay. This exceptional home combines luxury, privacy, and thoughtful design - an extraordinary opportunity to experience elevated living.
Additional Information
- Hoa Fee
- $255
- Hoa Fee Paid
- Monthly
- Community Features
- Gated, Pond, Walking Trails
- Fireplace
- Yes
- Interior Features
- Attic Walk In, Breakfast Bar, Built-in Features, Drop Zone, Entrance Foyer, Kitchen Island, Open Floorplan, Split Bedroom, Storage, Walk-In Closet(s), Walk-In Pantry
- Floor Coverings
- Carpet, Marble, Tile, Wood
- Equipment
- Dishwasher, Disposal, Gas Cooktop, Microwave, Wall Oven
- Foundation
- Crawl Space
- Main Level Rooms
- Office, Bathroom-Half, Great Room-Two Story, Kitchen, Breakfast, Dining Room, Laundry, Primary Bedroom, Bathroom-Full, Sitting
- Laundry Location
- Laundry Room, Lower Level, Main Level, Sink
- Heating
- Central
- Water
- Well
- Sewer
- Septic Installed
- Exterior Construction
- Brick Partial
- Roof
- Architectural Shingle
- Parking
- Driveway, Attached Garage, Garage Door Opener
- Driveway
- Concrete, Paved
- Lot Description
- Pond(s), Private, Wooded, Views
- Elementary School
- Unspecified
- Middle School
- Unspecified
- High School
- Unspecified
- Zoning
- AGC
- Total Property HLA
- 3723
- Master on Main Level
- Yes
Mortgage Calculator
“ Based on information submitted to the MLS GRID as of . All data is obtained from various sources and may not have been verified by broker or MLS GRID. Supplied Open House Information is subject to change without notice. All information should be independently reviewed and verified for accuracy. Some IDX listings have been excluded from this website. Properties may or may not be listed by the office/agent presenting the information © 2026 Canopy MLS as distributed by MLS GRID”

Last Updated: