Share this with your friends


+17045766234
Ivester Jackson Christie's
115 Boxelder Road, Clover, SC 29710
- $600,000
- 4
- BD
- 4
- BA
- 2,842
- SqFt




Listing courtesy of NextHome Paramount. trish4realestate@gmail.com
Sold listing courtesy of Premier South
- Sold Price
- $600,000
- List Price
- $600,000
- MLS#
- 4364422
- Status
- CLOSED
- Days on Market
- 68
- Property Type
- Residential
- Year Built
- 2021
- Closing Date
- Jun 11, 2026
- Bedrooms
- 4
- Bathrooms
- 4
- Full Baths
- 3
- Half Baths
- 1
- Lot Size
- 7,840
- Lot Size Area
- 0.18
- Living Area
- 2,842
- Sq Ft Total
- 2842
- County
- York
- Subdivision
- Paddlers Cove
- Special Conditions
- None
Property Description
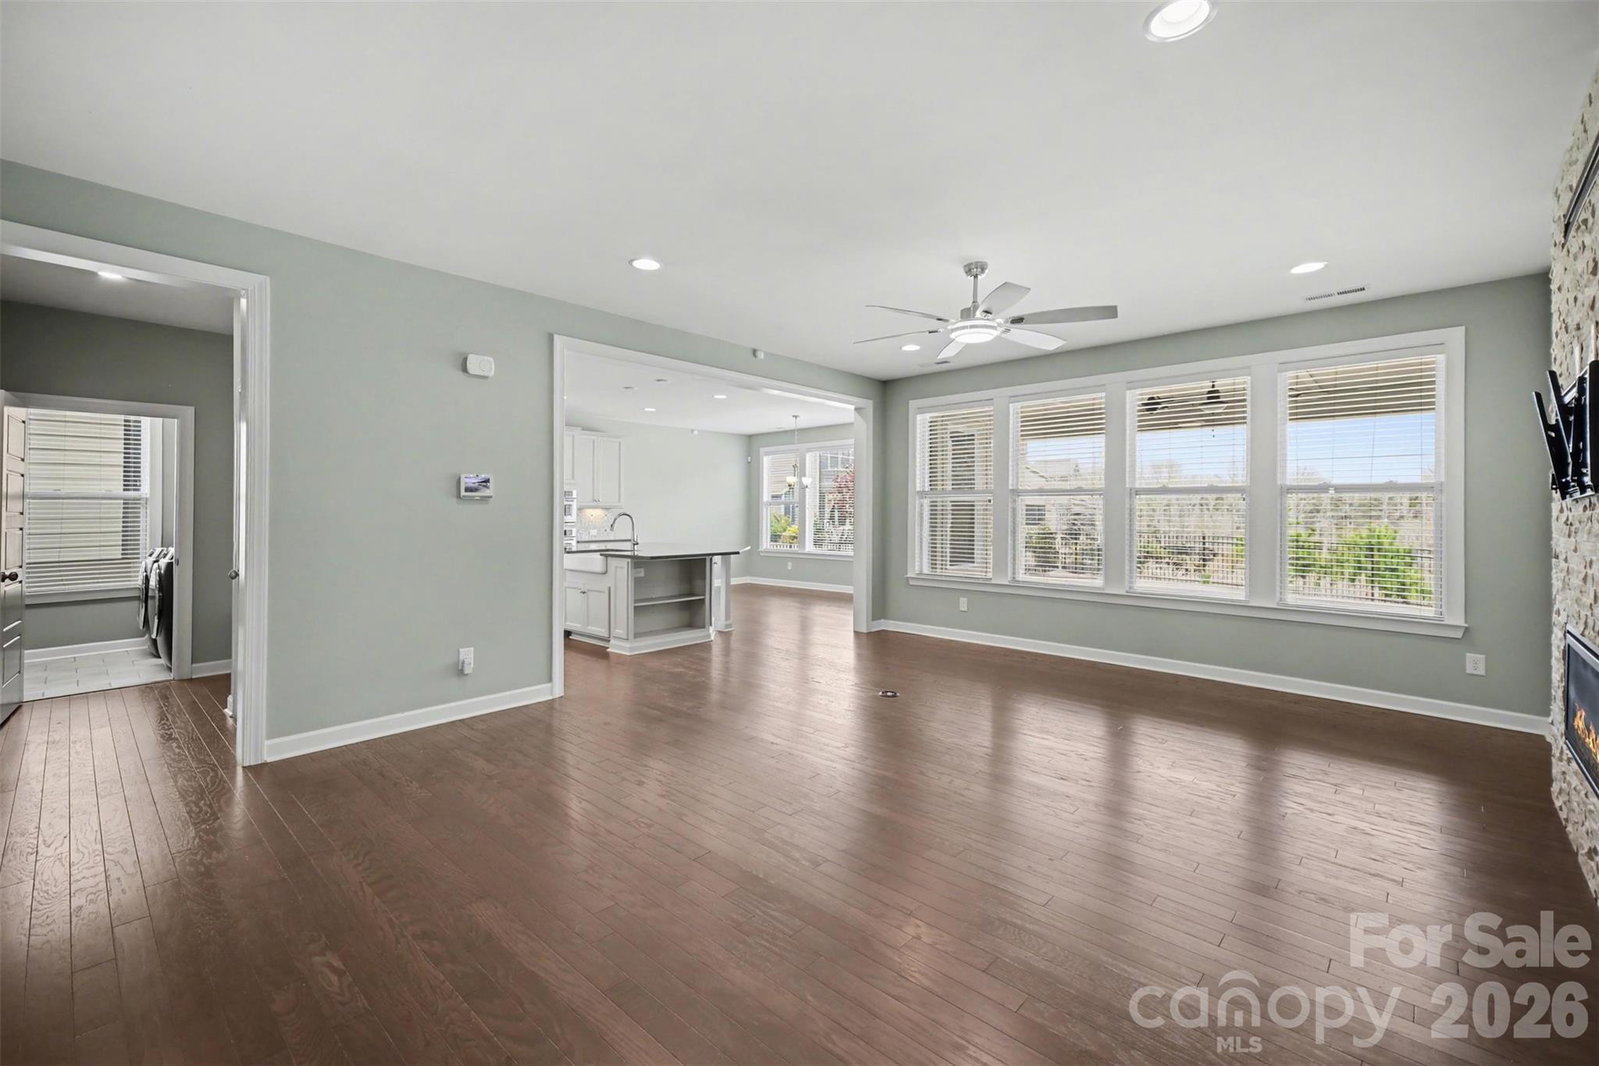
Welcome to this beautifully upgraded 4-bedroom, 3.5-bath home in the highly sought-after Paddler’s Cove community in Clover, SC—located in the award-winning Clover School District. This move-in-ready home offers hardwood and tile flooring throughout—NO carpet—delivering both style and low-maintenance living. Step inside to a bright, sunlit flex space just off the entry, perfect for a home office, study, or game room. The open-concept kitchen is designed for modern living and entertaining, featuring upgraded stainless steel appliances, gas cooktop, a large center island with abundant storage, a walk-in pantry with wood shelving and seamless flow into the main living areas. The spacious dining area easily accommodates a large table and buffet, ideal for hosting. The living room showcases custom built-in cabinetry and shelving, a sleek linear fireplace, and prefinished hardwood flooring with a convenient floor outlet. The main-level primary suite offers a tray ceiling, recessed lighting, and a fully customized walk-in closet. The spa-like en-suite bath includes a raised dual vanity, soaking tub, and a beautifully tiled walk-in shower. Upstairs, enjoy a versatile loft with a unique speakeasy-inspired feel and direct access to a private upper porch—perfect for morning coffee or evening cocktails. Three additional bedrooms and two full baths complete the upper level, all featuring hardwood flooring—still no carpet. The main-floor laundry room is thoughtfully designed with upper and lower cabinetry, tile flooring, and a utility sink. A functional drop zone near the garage entry and a convenient half bath add to the home’s everyday efficiency. Outdoor living shines with double front porches and an extended covered rear patio featuring a fireplace, ceiling fan, and durable epoxy flooring. The fully fenced backyard and refreshed landscaping enhance privacy and curb appeal. Residents of Paddler’s Cove enjoy resort-style amenities including a clubhouse, community pool, pickleball courts, playground, walking trails, and sports fields. With a full-time social director and year-round events—including food trucks and neighborhood gatherings—this vibrant community offers an unmatched lifestyle just minutes from shopping, dining, and Lake Wylie. Convenient to Charlotte and all it has to offer without the pricing this is a winner. If you're searching for a home for sale in Paddler’s Cove with modern upgrades, outdoor living, and access to top-rated schools—this one delivers.
Additional Information
- Hoa Fee
- $250
- Hoa Fee Paid
- Quarterly
- Community Features
- Clubhouse, Game Court, Outdoor Pool, Pickleball, Playground, Sidewalks
- Fireplace
- Yes
- Interior Features
- Attic Other
- Floor Coverings
- Hardwood, Tile
- Equipment
- Dishwasher, Dryer, Electric Oven, Gas Cooktop, Microwave, Refrigerator, Washer
- Foundation
- Slab
- Main Level Rooms
- Kitchen, Primary Bedroom, Bathroom-Full, Bathroom-Half, Family Room, Breakfast, Laundry, Office
- Laundry Location
- Laundry Room, Main Level, Sink
- Heating
- Central, Natural Gas
- Water
- Public
- Sewer
- Public Sewer
- Exterior Features
- Other - See Remarks
- Exterior Construction
- Brick Partial, Fiber Cement
- Roof
- Other - See Remarks
- Parking
- Driveway, Garage Faces Front
- Driveway
- Concrete, Paved
- Lot Description
- Level
- Elementary School
- Lake Wylie
- Middle School
- Oakridge
- High School
- Crowders Creek
- Total Property HLA
- 2842
- Master on Main Level
- Yes
Mortgage Calculator
“ Based on information submitted to the MLS GRID as of . All data is obtained from various sources and may not have been verified by broker or MLS GRID. Supplied Open House Information is subject to change without notice. All information should be independently reviewed and verified for accuracy. Some IDX listings have been excluded from this website. Properties may or may not be listed by the office/agent presenting the information © 2026 Canopy MLS as distributed by MLS GRID”

Last Updated: