1953 Plath Top Road, Rock Hill, SC 29732
- $380,000
- 3
- BD
- 3
- BA
- 1,884
- SqFt




Listing courtesy of Saige Real Estate. saige@saigerealestate.com
- List Price
- $380,000
- MLS#
- 4364387
- Status
- ACTIVE
- Days on Market
- 160
- Property Type
- Residential
- Year Built
- 2023
- Price Change
- ▼ $5,000 1781118869
- Bedrooms
- 3
- Bathrooms
- 3
- Full Baths
- 2
- Half Baths
- 1
- Lot Size
- 3,920
- Lot Size Area
- 0.09
- Living Area
- 1,884
- Sq Ft Total
- 1884
- County
- York
- Subdivision
- Auden
- Special Conditions
- None
Property Description
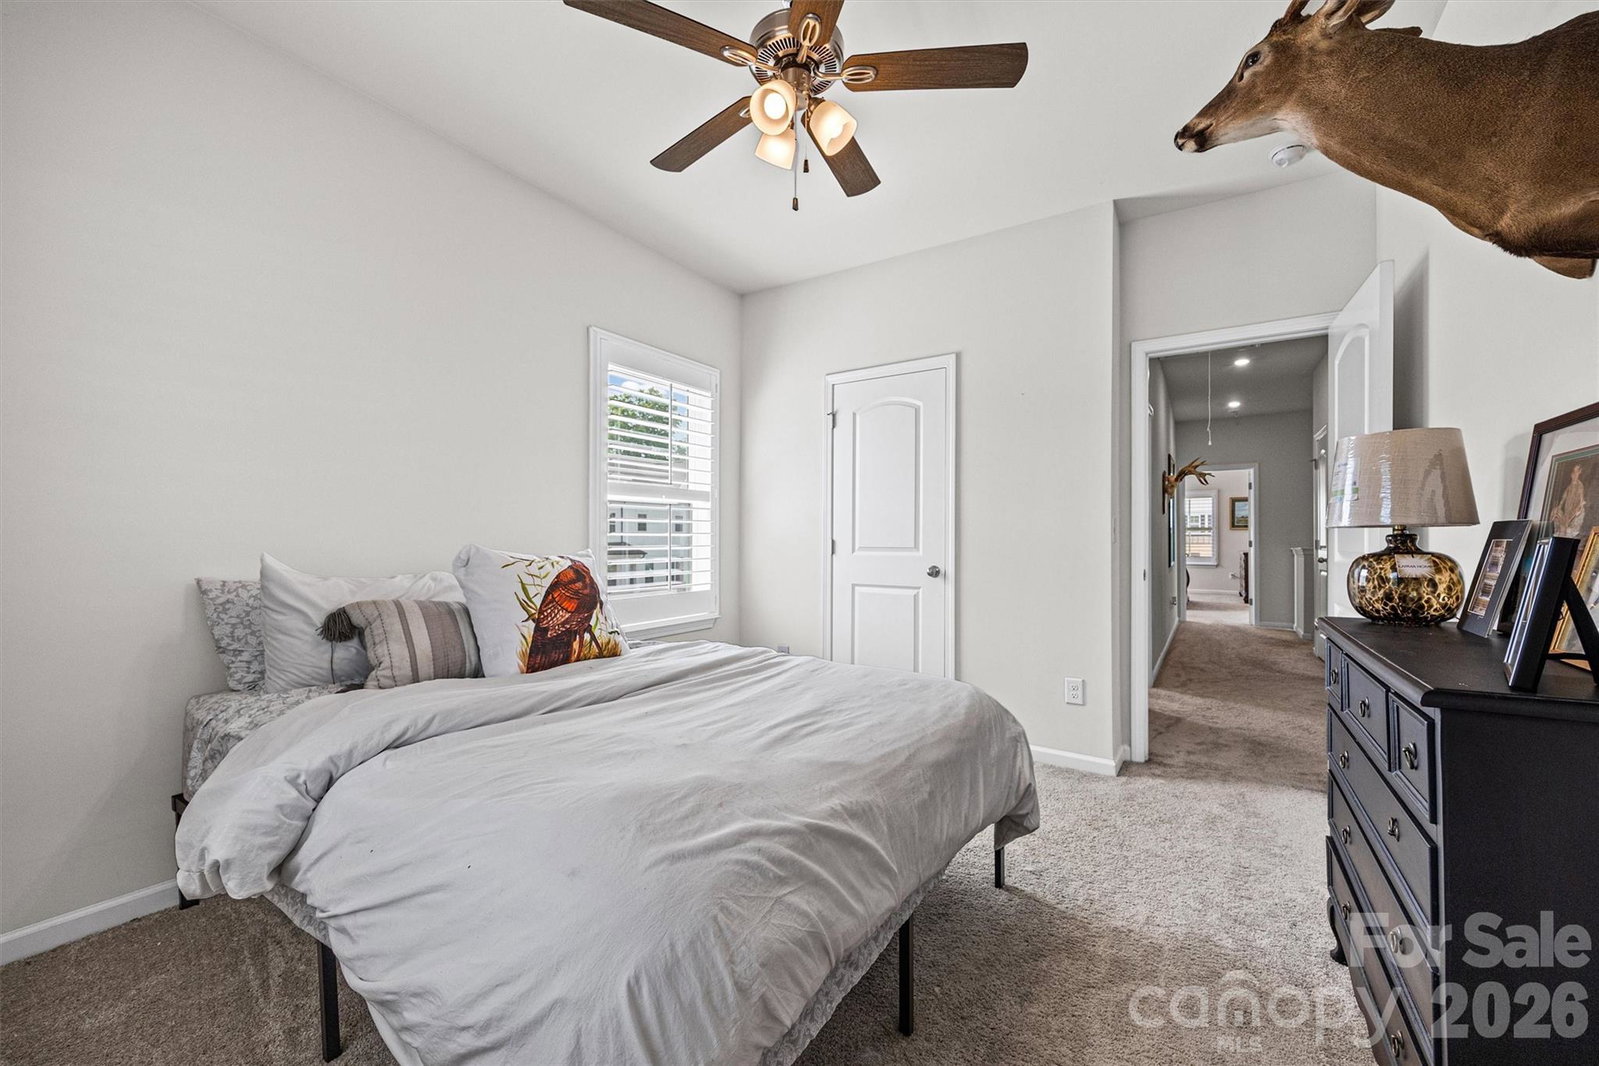
Welcome to this beautifully maintained end-unit townhome tucked away in one of the most desirable pockets of the Auden community—where privacy, natural light, and thoughtful design come together effortlessly. Positioned at the edge of the neighborhood, this home offers a rare sense of quiet and seclusion, with additional windows that flood the space with natural light and create an airy, open feel throughout. Enjoy peaceful surroundings while still being just moments from the best of Rock Hill’s growing shopping, dining, and everyday conveniences. Inside, the open-concept layout is both functional and inviting perfect for everyday living and entertaining. The spacious kitchen features granite countertops, stainless steel appliances, and a seamless flow into the main living area. Elegant plantation shutters throughout add warmth, charm, and a timeless designer touch. The primary suite is a true retreat, complete with a tray ceiling, spa-like walk-in shower, and dual walk-in closets. Generously sized secondary bedrooms offer flexibility for guests, a home office, or hobbies making this home as versatile as it is beautiful. A two-car attached garage adds convenience, while the end-unit positioning provides the feel of a single-family home with the ease of townhome living. Homes like this private, light-filled, and move-in ready in such a prime location don’t come available often.
Additional Information
- Hoa Fee
- $200
- Hoa Fee Paid
- Monthly
- Community Features
- Recreation Area, Sidewalks, Street Lights
- Interior Features
- Kitchen Island, Open Floorplan, Walk-In Closet(s)
- Floor Coverings
- Carpet, Tile, Vinyl
- Equipment
- Dishwasher, Electric Oven, Gas Oven, Gas Range, Microwave, Refrigerator
- Foundation
- Slab
- Main Level Rooms
- Living Room, Kitchen, Bathroom-Half, Dining Room
- Laundry Location
- Laundry Room, Upper Level
- Heating
- Central
- Water
- City
- Sewer
- Public Sewer
- Exterior Features
- In-Ground Irrigation, Lawn Maintenance
- Exterior Construction
- Brick Partial, Fiber Cement, Stone
- Parking
- Driveway, Attached Garage, Garage Faces Rear, Parking Space(s)
- Driveway
- Concrete
- Lot Description
- Corner Lot, End Unit
- Elementary School
- Ebinport
- Middle School
- Rawlinson Road
- High School
- South Pointe (SC)
- Builder Name
- Century Communities
- Total Property HLA
- 1884
Mortgage Calculator
“ Based on information submitted to the MLS GRID as of . All data is obtained from various sources and may not have been verified by broker or MLS GRID. Supplied Open House Information is subject to change without notice. All information should be independently reviewed and verified for accuracy. Some IDX listings have been excluded from this website. Properties may or may not be listed by the office/agent presenting the information © 2026 Canopy MLS as distributed by MLS GRID”

Last Updated: