6309 Kennard Drive, Charlotte, NC 28216
- $405,000
- 3
- BD
- 3
- BA
- 1,826
- SqFt






Listing courtesy of Nestlewood Realty, LLC. nelly@nestlewoodrealty.com
Sold listing courtesy of Century 21 Echelon
- Sold Price
- $405,000
- List Price
- $399,900
- MLS#
- 4364364
- Status
- CLOSED
- Days on Market
- 31
- Property Type
- Residential
- Year Built
- 2017
- Closing Date
- May 04, 2026
- Bedrooms
- 3
- Bathrooms
- 3
- Full Baths
- 2
- Half Baths
- 1
- Lot Size
- 5,227
- Lot Size Area
- 0.12
- Living Area
- 1,826
- Sq Ft Total
- 1826
- County
- Mecklenburg
- Subdivision
- Brookline
- Special Conditions
- None
- Waterfront Features
- None
Property Description
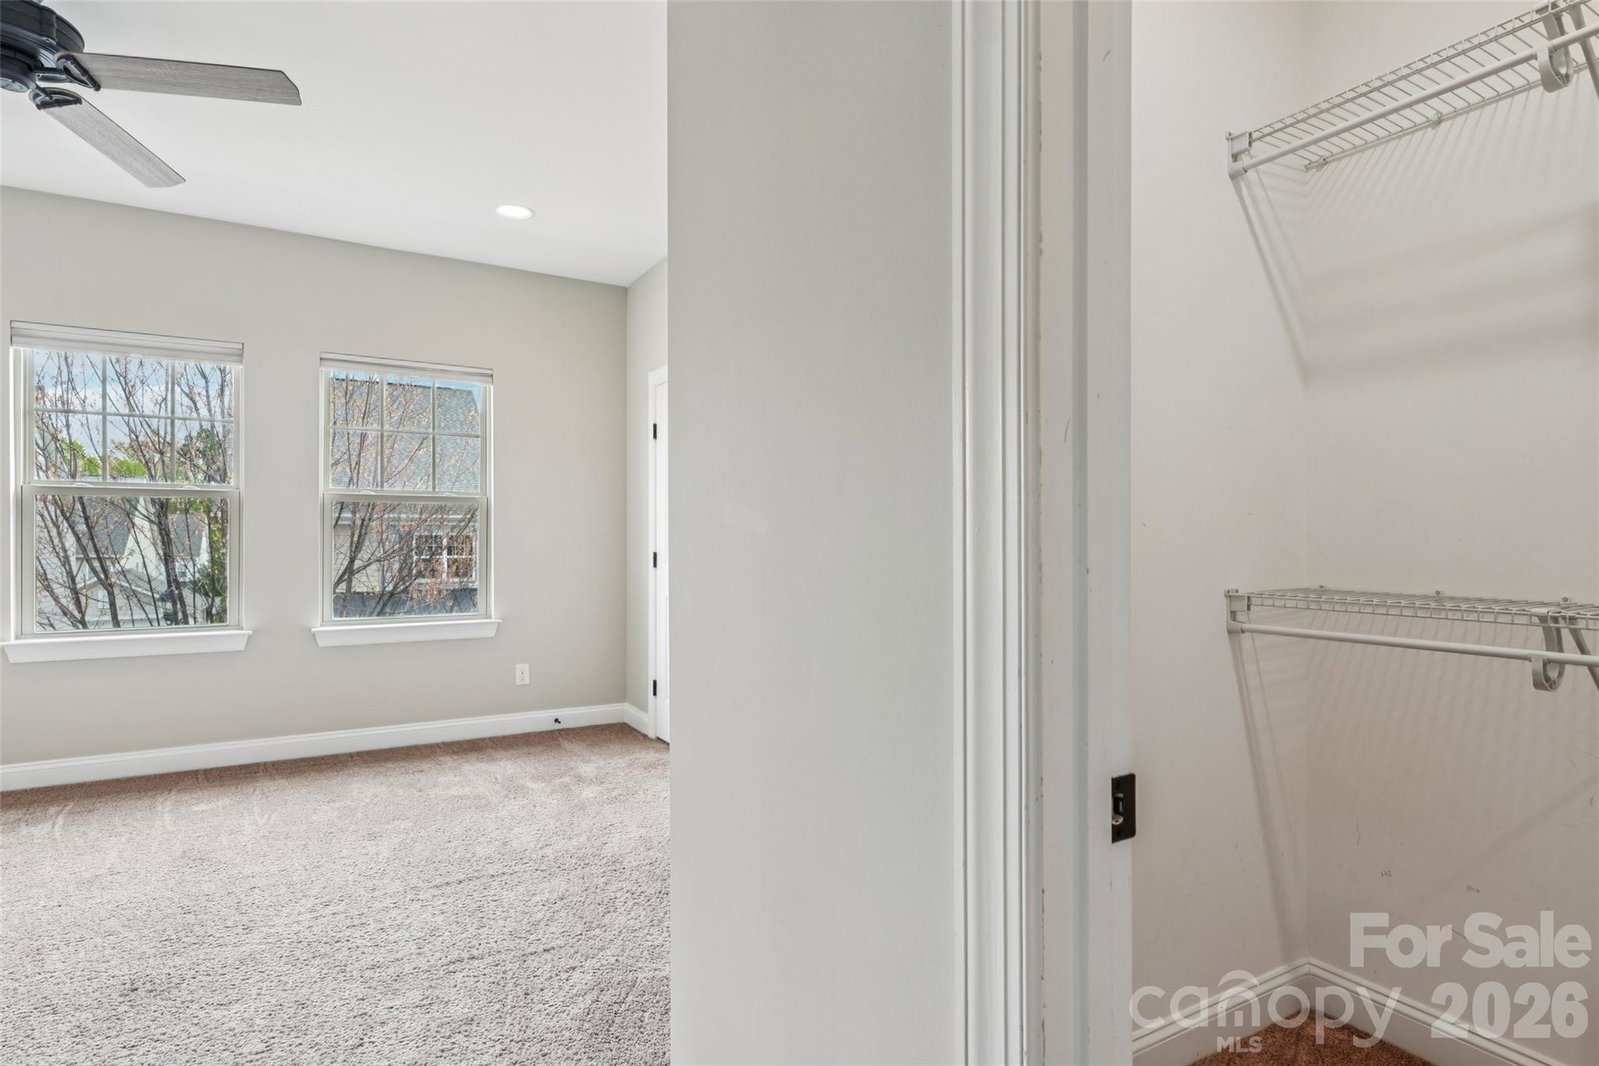
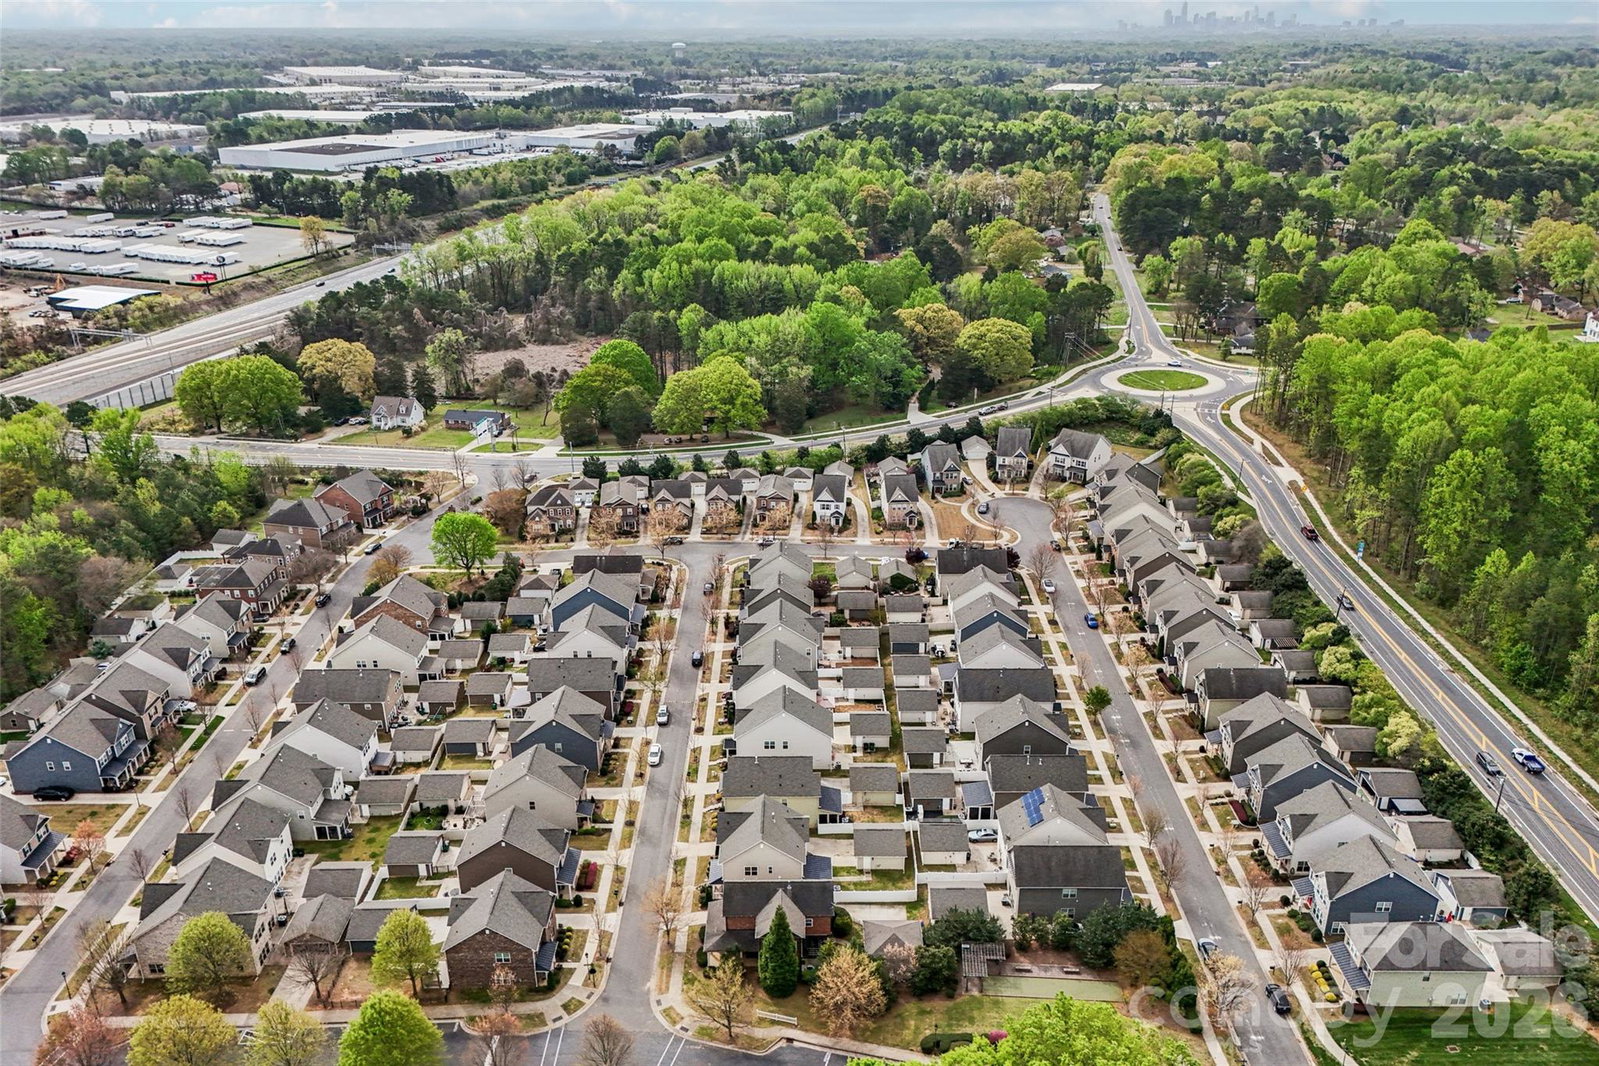
You don't want to miss out on this one! Move-in ready 3BR/2.5BA home in a gated Charlotte community with a detached 2-car garage. Bright, open layout with hardwoods, gas log fireplace, and a standout kitchen featuring granite countertops, stainless steel appliances, large island, gas range, and walk-in pantry. Perfect for everyday living and entertaining! Spacious primary suite with tray ceiling, DUAL walk-in closets, and a beautifully appointed bath with double vanity and oversized frameless shower. Generous secondary bedrooms. Enjoy your own private retreat in the fully landscaped backyard with a fire pit and gazebo. Ideal for relaxing or hosting. Best of all, it's convenient to shopping, dining, medical, the airport, Lake Norman, the heart of Charlotte, and I-485/I-77. Schedule your tour today!
Additional Information
- Hoa Fee
- $155
- Hoa Fee Paid
- Monthly
- Community Features
- Gated, Recreation Area, Sidewalks, Street Lights, Walking Trails
- Fireplace
- Yes
- Floor Coverings
- Carpet, Tile
- Equipment
- Dishwasher, Disposal, ENERGY STAR Qualified Light Fixtures, Gas Range, Gas Water Heater, Low Flow Fixtures, Microwave, Plumbed For Ice Maker, Refrigerator, Self Cleaning Oven, Washer/Dryer
- Foundation
- Slab
- Main Level Rooms
- Bathroom-Half, Kitchen, Living Room, Dining Room, Laundry, Mud
- Laundry Location
- Inside, Laundry Room, Main Level
- Heating
- Forced Air, Natural Gas
- Water
- City
- Sewer
- Public Sewer
- Exterior Construction
- Hardboard Siding
- Parking
- Detached Garage
- Driveway
- Concrete, Paved
- Elementary School
- Unspecified
- Middle School
- Unspecified
- High School
- Unspecified
- Zoning
- MX1INNOV
- Builder Name
- Knotts
- Total Property HLA
- 1826
Mortgage Calculator
“ Based on information submitted to the MLS GRID as of . All data is obtained from various sources and may not have been verified by broker or MLS GRID. Supplied Open House Information is subject to change without notice. All information should be independently reviewed and verified for accuracy. Some IDX listings have been excluded from this website. Properties may or may not be listed by the office/agent presenting the information © 2026 Canopy MLS as distributed by MLS GRID”

Last Updated: