1021 Allen Street, Charlotte, NC 28205
- $1,284,000
- 4
- BD
- 3
- BA
- 3,145
- SqFt




Listing courtesy of Beycome Brokerage Realty LLC. 804-656-5007
Sold listing courtesy of Monarch Group Realty
- Sold Price
- $1,284,000
- List Price
- $1,330,000
- MLS#
- 4364293
- Status
- CLOSED
- Days on Market
- 55
- Property Type
- Residential
- Year Built
- 2021
- Closing Date
- May 26, 2026
- Bedrooms
- 4
- Bathrooms
- 3
- Full Baths
- 2
- Half Baths
- 1
- Lot Size
- 6,969
- Lot Size Area
- 0.16
- Living Area
- 3,145
- Sq Ft Total
- 3145
- County
- Mecklenburg
- Subdivision
- Belmont
- Special Conditions
- None
- Waterfront Features
- None
Property Description
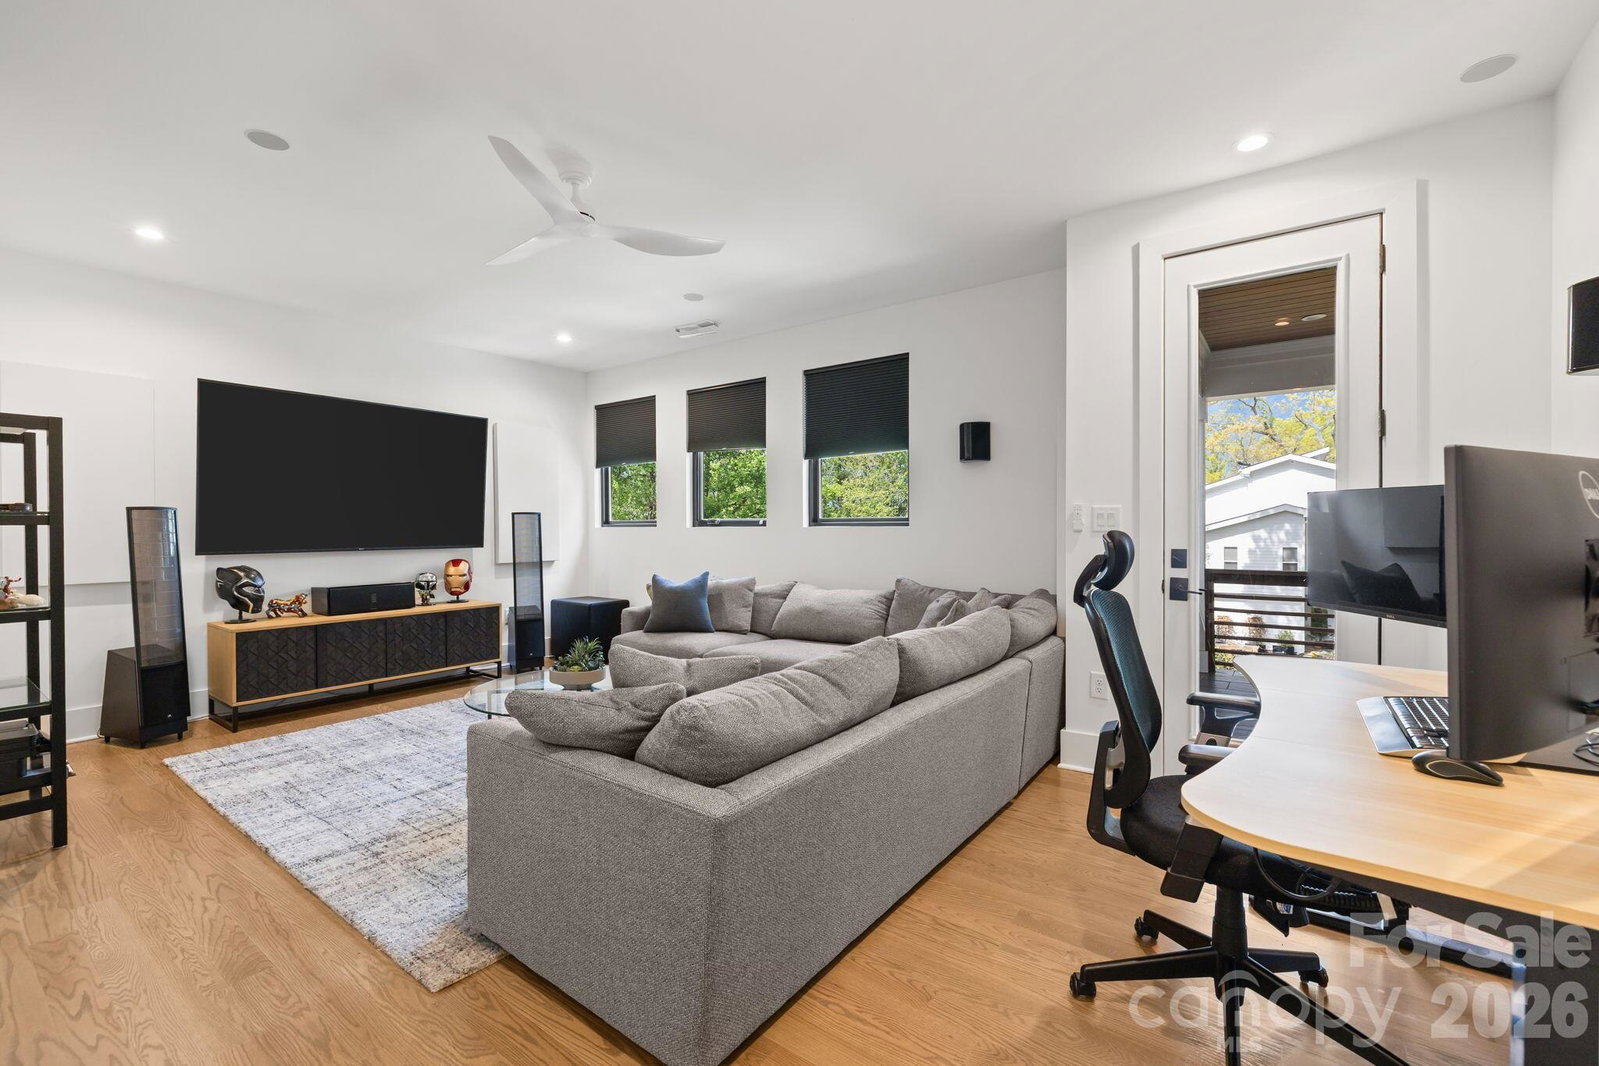
Expansive open-concept living designed for entertaining, seamlessly connecting large interior spaces with thoughtfully designed outdoor living areas. Striking modern residence with a dramatic two-story glass foyer, refined designer finishes, just minutes from NoDa and Plaza Midwood. Walkable to Belmont’s Mill District on a quiet street, this custom-built home features 10' ceilings on the main level and 9' upstairs, site-finished hardwood, and an open-concept layout filled with natural light. The chef’s kitchen is anchored by an oversized island and complemented by custom cabinetry, high-end appliances, and floating shelving. The tiled feature wall, linear fireplace and architectural shelving anchor the living space. A multi panel glass door opens to a covered patio and professionally designed outdoor spaces with multiple entertaining areas and seasonal Charlotte skyline views. Upstairs features spacious bedrooms and a spa-inspired primary suite.
Additional Information
- Fireplace
- Yes
- Equipment
- Bar Fridge, Convection Oven, Dishwasher, Disposal, ENERGY STAR Qualified Dishwasher, ENERGY STAR Qualified Freezer, ENERGY STAR Qualified Light Fixtures, ENERGY STAR Qualified Refrigerator, Exhaust Hood, Freezer, Gas Range, Gas Water Heater, Ice Maker, Low Flow Fixtures, Microwave, Refrigerator with Ice Maker, Self Cleaning Oven, Tankless Water Heater, Wine Refrigerator
- Foundation
- Crawl Space
- Main Level Rooms
- Living Room, Kitchen, Dining Area, Bathroom-Half
- Laundry Location
- Laundry Room, Upper Level
- Heating
- Electric, ENERGY STAR Qualified Equipment, Natural Gas
- Water
- City
- Sewer
- Public Sewer
- Exterior Construction
- Hardboard Siding, Wood
- Parking
- Circular Driveway, Driveway, Attached Garage, Garage Door Opener, Garage Faces Front, Keypad Entry, Parking Space(s)
- Driveway
- Concrete, Other
- Elementary School
- Unspecified
- Middle School
- Unspecified
- High School
- Unspecified
- Total Property HLA
- 3145
Mortgage Calculator
“ Based on information submitted to the MLS GRID as of . All data is obtained from various sources and may not have been verified by broker or MLS GRID. Supplied Open House Information is subject to change without notice. All information should be independently reviewed and verified for accuracy. Some IDX listings have been excluded from this website. Properties may or may not be listed by the office/agent presenting the information © 2026 Canopy MLS as distributed by MLS GRID”

Last Updated: