6135 Maple Leaf Avenue, Harrisburg, NC 28075
- $460,000
- 4
- BD
- 3
- BA
- 2,426
- SqFt




Listing courtesy of Carolina Real Estate Experts The Dan Jones Group. dan@myhomecarolinas.com
Sold listing courtesy of Nestlewood Realty, LLC
- Sold Price
- $460,000
- List Price
- $460,000
- MLS#
- 4364279
- Status
- CLOSED
- Days on Market
- 71
- Property Type
- Residential
- Architectural Style
- Transitional
- Year Built
- 2003
- Closing Date
- Jun 26, 2026
- Bedrooms
- 4
- Bathrooms
- 3
- Full Baths
- 2
- Half Baths
- 1
- Lot Size
- 10,018
- Lot Size Area
- 0.23
- Living Area
- 2,426
- Sq Ft Total
- 2426
- County
- Cabarrus
- Subdivision
- Rocky River Crossing
- Special Conditions
- None
Property Description
Enjoy lower utility costs and energy efficiency in this beautiful home featuring solar panels—an increasingly valuable upgrade with rising Duke Energy rates. Designed to help reduce monthly power bills, this home offers long-term savings and sustainability. For added peace of mind, the property is also equipped with a Generac backup power system, ensuring the media room, kitchen, and primary bedroom/bath remain powered during outages. A rare combination of efficiency, comfort, and preparedness—this home delivers value well beyond the ordinary. Located in the desirable neighborhood of Rocky River Crossing with convenient access to I-485 and I-85, this well-maintained home offers the perfect blend of comfort, functionality, and location. Enjoy outdoor living with a covered front porch, fenced backyard, and covered rear patio—perfect for relaxing or entertaining. The back patio is wired for surround sound, creating an ideal setup for outdoor gatherings. Inside, the versatile flex space provides endless possibilities for a home theater or an office, Thoughtfully cared for and move-in ready, this home checks all the boxes for today’s buyer
Additional Information
- Hoa Fee
- $120
- Hoa Fee Paid
- Quarterly
- Community Features
- Clubhouse, Outdoor Pool, Playground
- Fireplace
- Yes
- Interior Features
- Attic Other, Cable Prewire
- Floor Coverings
- Carpet, Wood
- Equipment
- Dishwasher, Disposal, Electric Oven, Electric Range, Exhaust Fan, Gas Water Heater, Microwave, Plumbed For Ice Maker, Self Cleaning Oven
- Foundation
- Slab
- Main Level Rooms
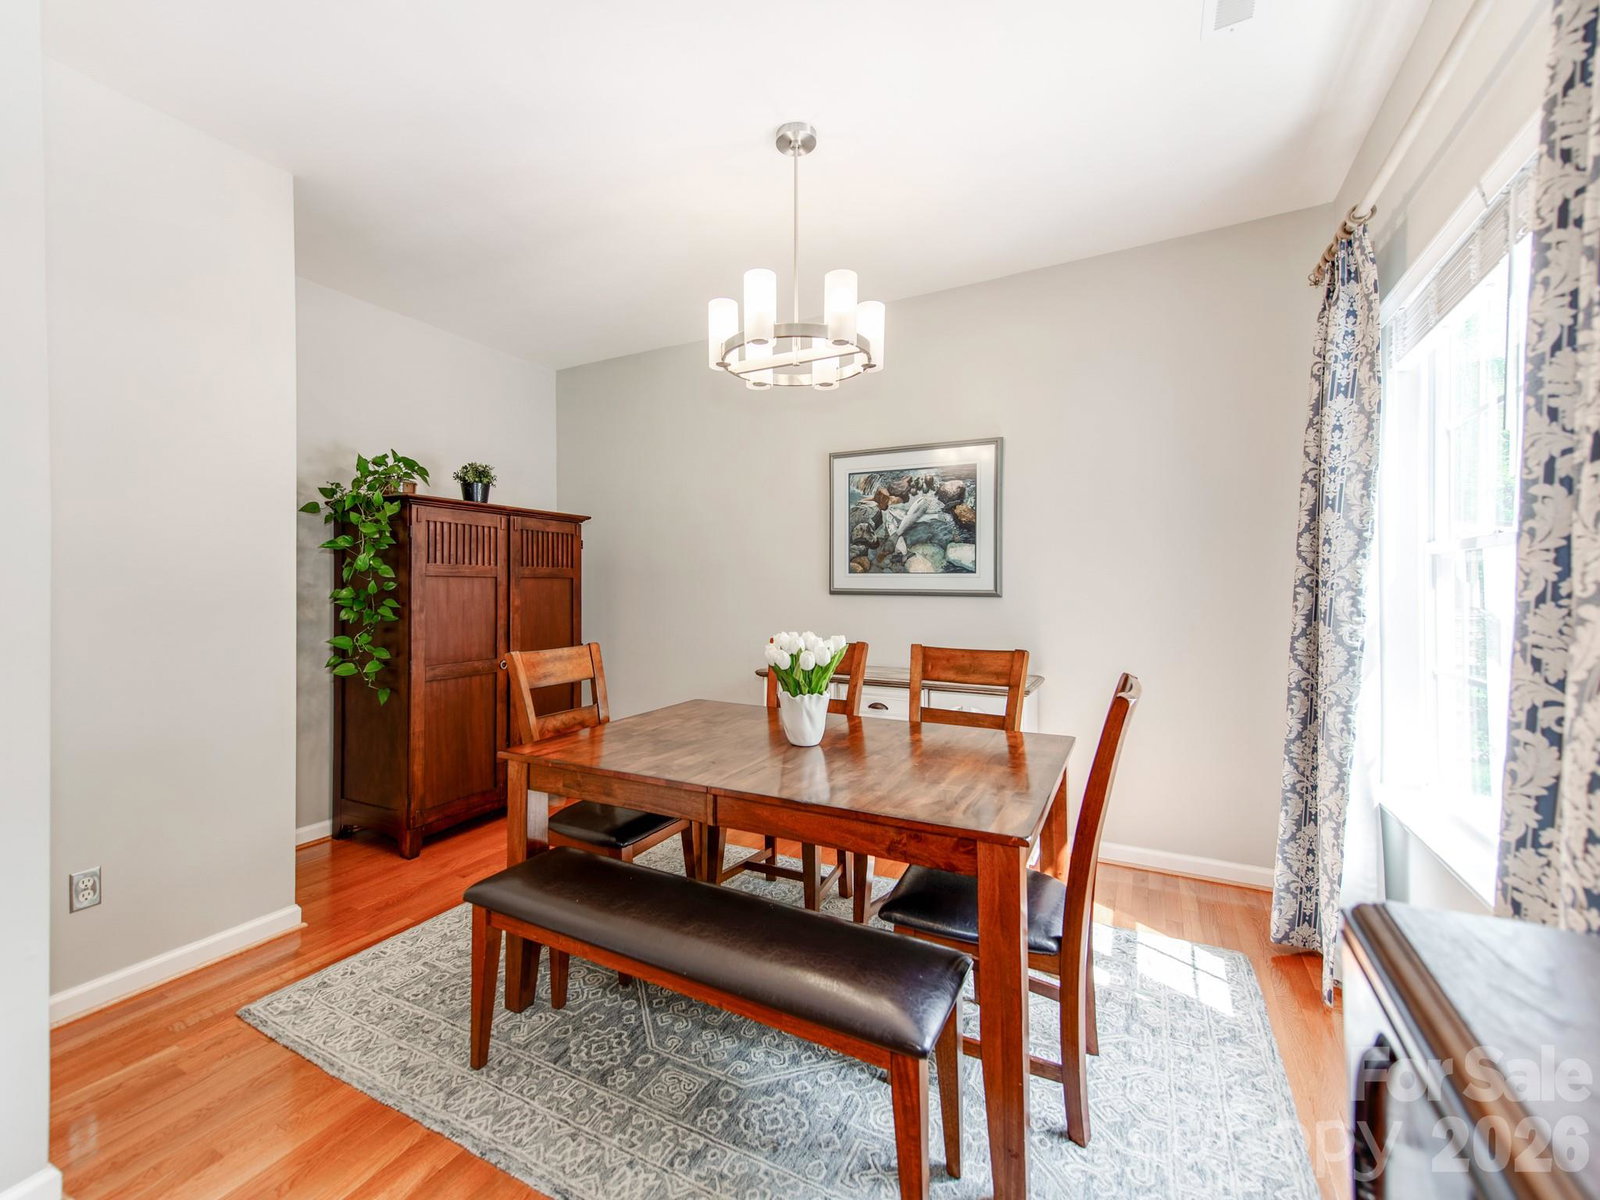
- Bathroom-Half, Breakfast, Dining Room, Great Room, Kitchen, Media Room
- Laundry Location
- Electric Dryer Hookup, Laundry Room, Upper Level
- Heating
- Forced Air, Natural Gas
- Water
- City
- Sewer
- Public Sewer
- Exterior Construction
- Vinyl
- Parking
- Attached Garage, Garage Faces Front
- Driveway
- Concrete, Paved
- Elementary School
- Pitts School
- Middle School
- Roberta Road
- High School
- Jay M. Robinson
- Zoning
- RH
- Total Property HLA
- 2426
Mortgage Calculator
“ Based on information submitted to the MLS GRID as of . All data is obtained from various sources and may not have been verified by broker or MLS GRID. Supplied Open House Information is subject to change without notice. All information should be independently reviewed and verified for accuracy. Some IDX listings have been excluded from this website. Properties may or may not be listed by the office/agent presenting the information © 2026 Canopy MLS as distributed by MLS GRID”

Last Updated: