15619 Frohock Place, Charlotte, NC 28277
- $1,355,000
- 5
- BD
- 4
- BA
- 4,019
- SqFt




Listing courtesy of Corcoran HM Properties. katy@hmproperties.com
Sold listing courtesy of Howard Hanna Allen Tate Southpark
- Sold Price
- $1,355,000
- List Price
- $1,300,000
- MLS#
- 4364242
- Status
- CLOSED
- Days on Market
- 58
- Property Type
- Residential
- Architectural Style
- Transitional
- Year Built
- 2000
- Closing Date
- Jun 04, 2026
- Bedrooms
- 5
- Bathrooms
- 4
- Full Baths
- 4
- Lot Size
- 18,295
- Lot Size Area
- 0.42
- Living Area
- 4,019
- Sq Ft Total
- 4019
- County
- Mecklenburg
- Subdivision
- Ballantyne Country Club
- Special Conditions
- None
- Dom
- Yes
Property Description
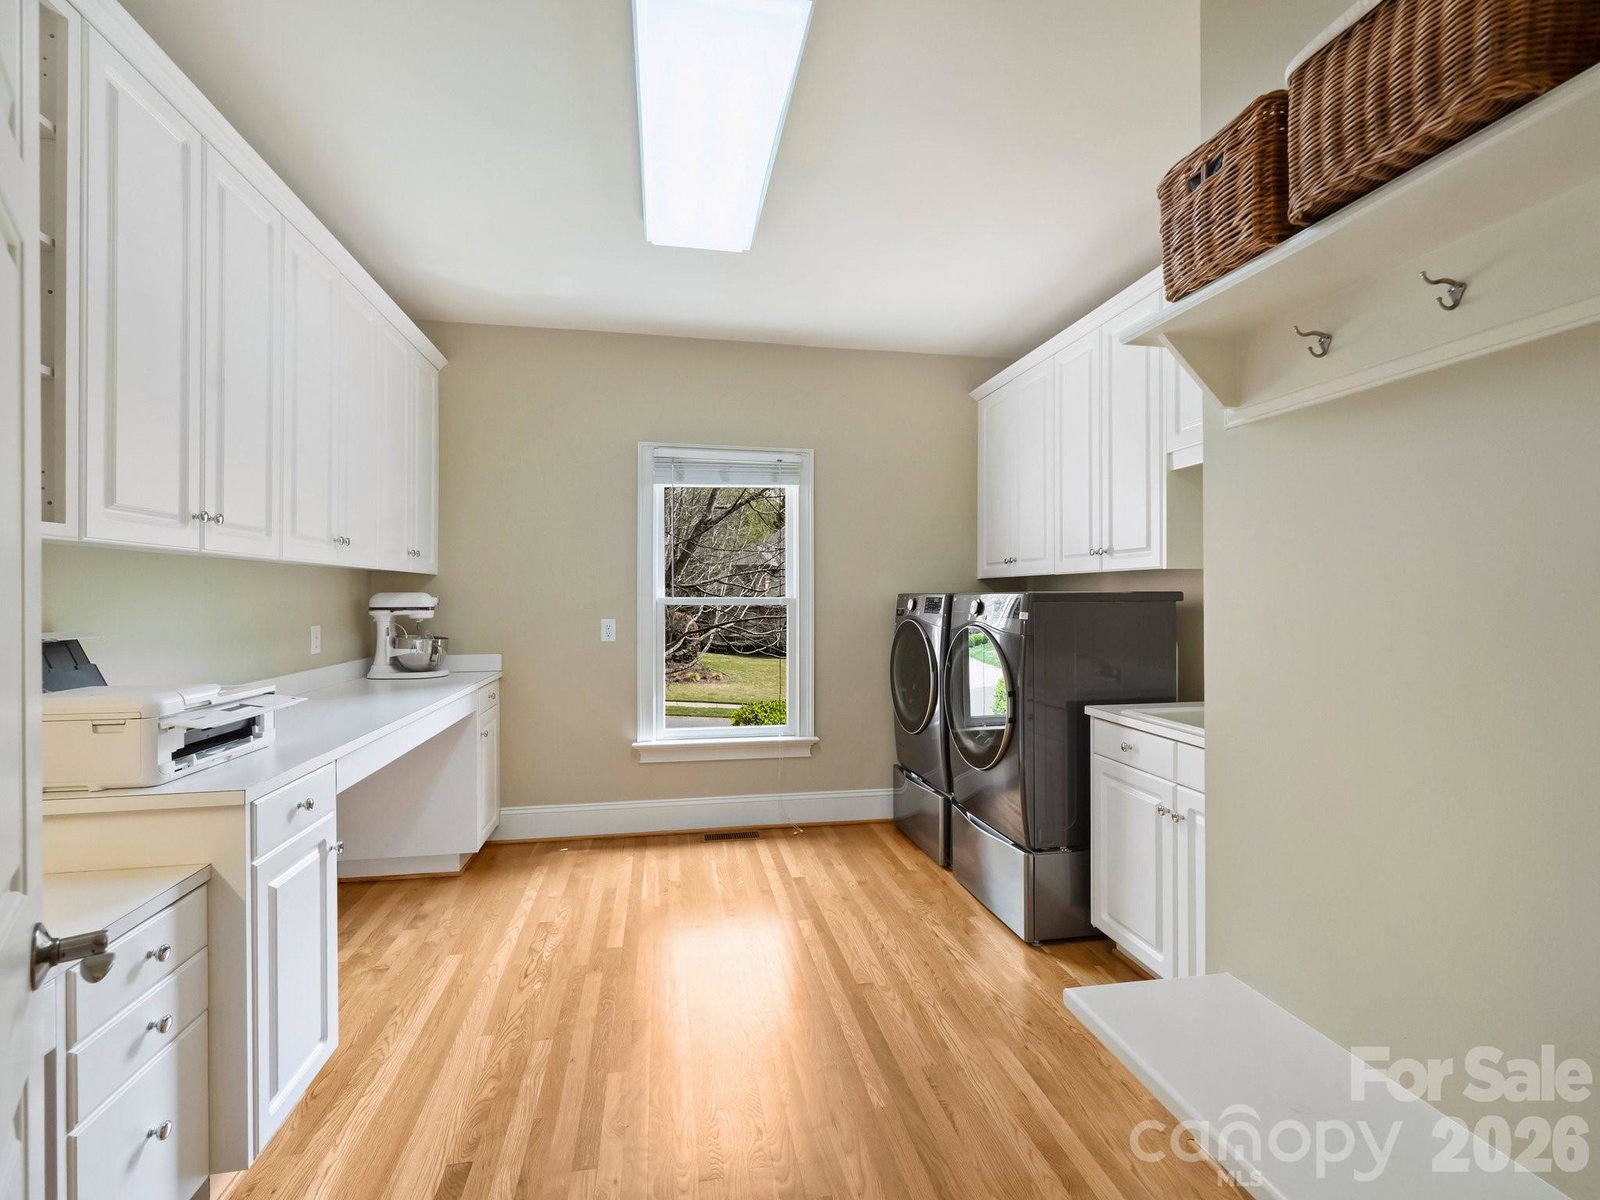
Welcome to a beautiful home with wonderful open floor plan and large corner cul-de-sac lot in coveted Ballantyne Country Club! With hardwood floors throughout most of home, arched doorways and transom windows, construction quality is evident. The kitchen is open to the family room with built-ins and features Kitchen Aid stainless steel double ovens, Bosch dishwasher, 5 burner gas cooktop, walk-in pantry, and spacious center island. The fifth bedroom on main level currently serves as an office. You will love the huge laundry room with drop zone, sink, desk, folding counter and ample cabinets! The primary suite upstairs features tray ceiling, a sitting area, large spa-like bath boasting generous shower with frameless glass, handheld showerhead and seat, jetted tub and enormous walk-in custom closet. An ensuite bedroom with big walk-in closet, 2 additional bedrooms which share a bath, plus a bonus room with tray ceiling complete this level. Lovely screened porch overlooks a sizable, level backyard and paver patio, a perfect spot for grilling. NEW ROOF!! Oversized 3-car garage. Private cul-de-sac with no traffic. Two entrances to walking trail right up the street! Close proximity to the Ballantyne Bowl, Ballantyne Village, Stonecrest and Blakeney restaurants and shopping villages. High performing Ballantyne schools. Don't miss this home!
Additional Information
- Hoa Fee
- $1,056
- Hoa Fee Paid
- Semi-Annually
- Community Features
- Cabana, Clubhouse, Dog Park, Fitness Center, Golf, Outdoor Pool, Pickleball, Playground, Sidewalks, Sport Court, Street Lights, Tennis Court(s), Walking Trails
- Fireplace
- Yes
- Interior Features
- Attic Stairs Pulldown, Built-in Features, Central Vacuum, Drop Zone, Entrance Foyer, Kitchen Island, Open Floorplan, Walk-In Closet(s), Walk-In Pantry
- Floor Coverings
- Carpet, Tile, Wood
- Equipment
- Dishwasher, Double Oven, Electric Water Heater, Gas Cooktop, Gas Water Heater, Microwave
- Foundation
- Crawl Space
- Main Level Rooms
- Living Room, Dining Room, Family Room, Bedroom(s), Bathroom-Full, Kitchen, Breakfast, Laundry
- Laundry Location
- Electric Dryer Hookup, Gas Dryer Hookup, Laundry Room, Main Level, Sink, Washer Hookup
- Heating
- Forced Air, Natural Gas
- Water
- City
- Sewer
- Public Sewer
- Exterior Features
- In-Ground Irrigation
- Exterior Construction
- Brick Full
- Roof
- Architectural Shingle
- Parking
- Driveway, Attached Garage, Garage Faces Side
- Driveway
- Concrete, Paved
- Lot Description
- Corner Lot, Level
- Elementary School
- Ballantyne
- Middle School
- Community House
- High School
- Ardrey Kell
- Builder Name
- John Boyte
- Total Property HLA
- 4019
Mortgage Calculator
“ Based on information submitted to the MLS GRID as of . All data is obtained from various sources and may not have been verified by broker or MLS GRID. Supplied Open House Information is subject to change without notice. All information should be independently reviewed and verified for accuracy. Some IDX listings have been excluded from this website. Properties may or may not be listed by the office/agent presenting the information © 2026 Canopy MLS as distributed by MLS GRID”

Last Updated: