29 Muirfield Drive, Arden, NC 28704
- $623,000
- 2
- BD
- 4
- BA
- 3,173
- SqFt




Listing courtesy of Mosaic Community Lifestyle Realty. jackie@mymosaicrealty.com
Sold listing courtesy of Mosaic Community Lifestyle Realty
- Sold Price
- $623,000
- List Price
- $639,000
- MLS#
- 4364187
- Status
- CLOSED
- Days on Market
- 42
- Property Type
- Residential
- Architectural Style
- Traditional
- Distressed Property
- Yes
- Year Built
- 2005
- Closing Date
- May 21, 2026
- Bedrooms
- 2
- Bathrooms
- 4
- Full Baths
- 4
- Lot Size
- 37,026
- Lot Size Area
- 0.85
- Living Area
- 3,173
- Sq Ft Total
- 3173
- County
- Buncombe
- Subdivision
- Brookwood
- Special Conditions
- Undisclosed
Property Description
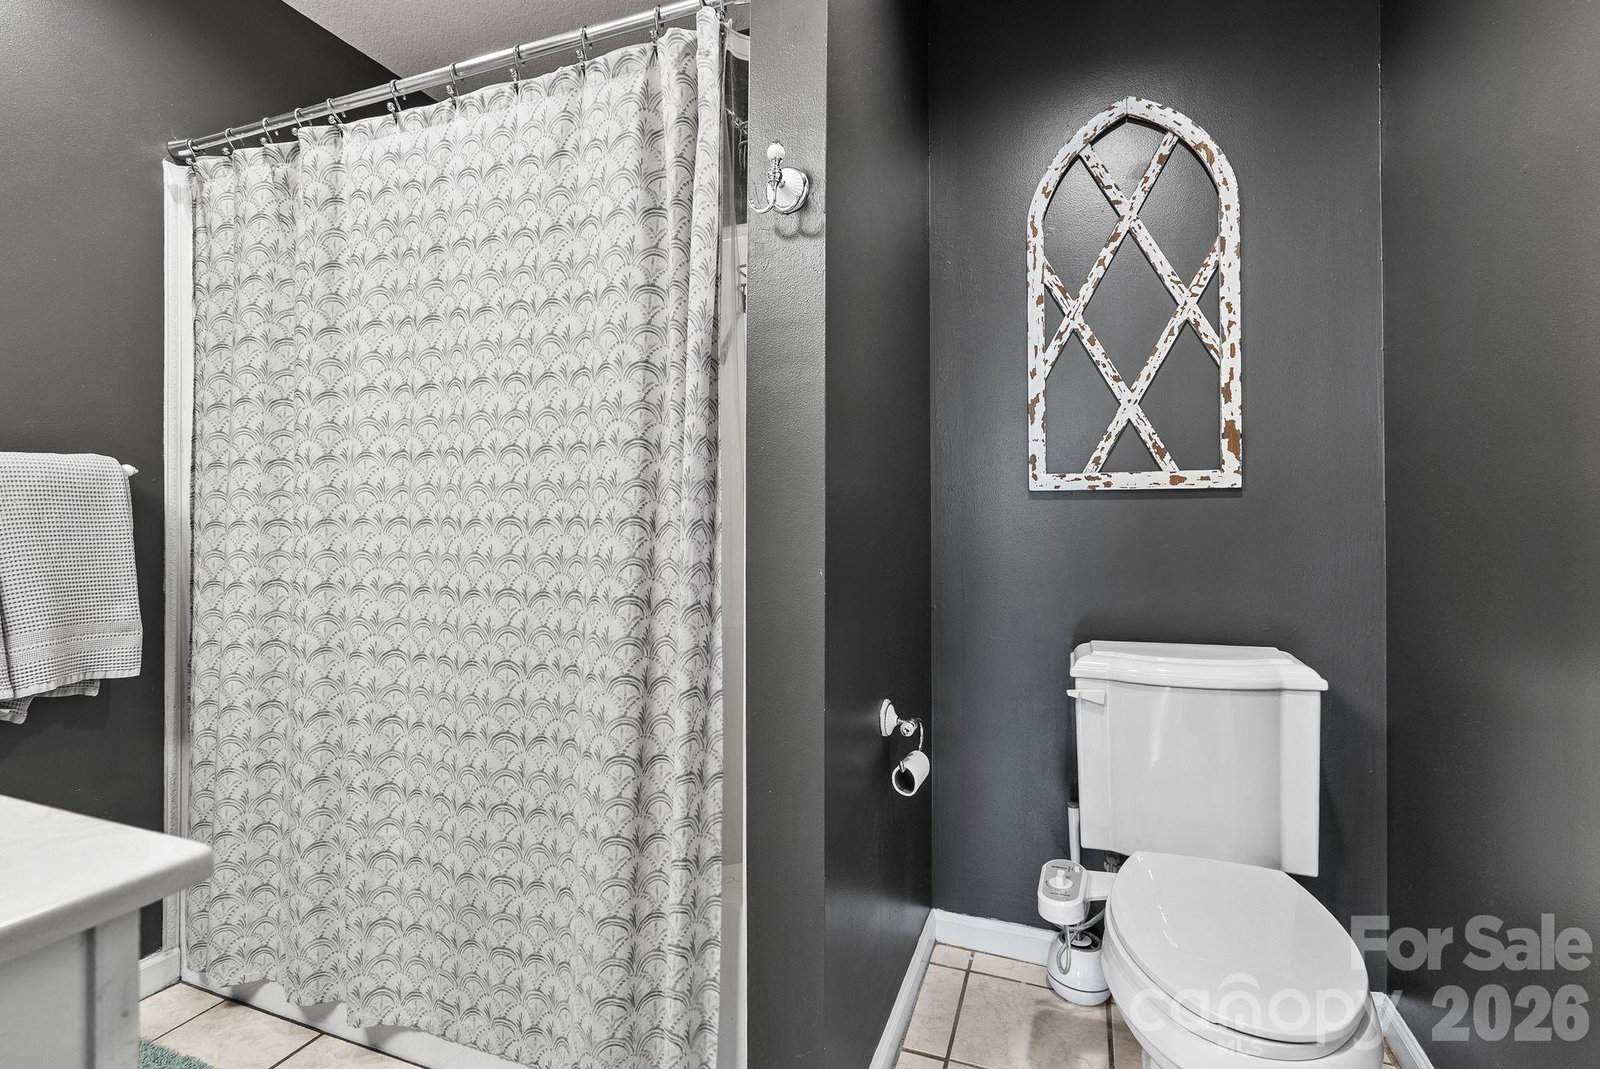
A 2-bedroom septic home that lives like a 4-bedroom, offering exceptional flexibility and space to fit a variety of lifestyles. With over 3,000 square feet of living space in the desirable Brookwood community and situated on a rare double lot, the property provides ample outdoor space and added privacy. The main level features a spacious primary suite with two full bathrooms and two separate walk-in closets, along with a guest bedroom and a flexible bonus room ideal for an office, playroom, or additional sleeping space. A standout feature of the home is the expansive heated and cooled sunroom, filled with natural light and offering a true extension of the living space for year-round enjoyment. The fully finished walkout lower level includes a bonus room, full bathroom, and kitchenette, providing flexibility for guests, multigenerational living, or potential rental income. Recent updates include a thoughtfully renovated guest bathroom with a new tub and tile, fresh interior paint on the main level, new flooring in the entryway, main living area, and basement, and the addition of a custom entryway coat closet. The kitchen has been updated with a new single-basin sink and garbage disposal. Additional improvements include updated lighting, ceiling fans, and new blinds throughout the main level. Outdoor enhancements include updated exterior lighting, improved landscaping with tree removal and cleared vegetation for increased usable space, repaired and freshly painted decks, and a fire pit area perfect for relaxing or entertaining. This home offers a great combination of space, versatility, and thoughtful updates in a convenient Arden location.
Additional Information
- Fireplace
- Yes
- Interior Features
- Breakfast Bar, Kitchen Island, Open Floorplan, Split Bedroom, Walk-In Closet(s)
- Floor Coverings
- Carpet, Tile, Vinyl, Wood
- Equipment
- Dishwasher, Gas Range, Microwave, Refrigerator, Tankless Water Heater, Washer/Dryer
- Foundation
- Basement
- Main Level Rooms
- Primary Bedroom, Bathroom-Full, Bedroom(s), Living Room, Bonus Room, Sunroom, Kitchen, Laundry, Dining Area, Bathroom-Full, Bathroom-Full
- Laundry Location
- In Hall, Laundry Closet, Main Level
- Heating
- Ductless, Forced Air, Natural Gas
- Water
- City
- Sewer
- Septic Installed
- Exterior Features
- Fire Pit
- Exterior Construction
- Fiber Cement, Stone
- Roof
- Architectural Shingle
- Parking
- Driveway, Attached Garage, Garage Faces Front
- Driveway
- Asphalt, Paved
- Lot Description
- Cleared
- Elementary School
- Glen Arden/Koontz
- Middle School
- Cane Creek
- High School
- T.C. Roberson
- Zoning
- R-1
- Total Property HLA
- 3173
- Master on Main Level
- Yes
Mortgage Calculator
“ Based on information submitted to the MLS GRID as of . All data is obtained from various sources and may not have been verified by broker or MLS GRID. Supplied Open House Information is subject to change without notice. All information should be independently reviewed and verified for accuracy. Some IDX listings have been excluded from this website. Properties may or may not be listed by the office/agent presenting the information © 2026 Canopy MLS as distributed by MLS GRID”

Last Updated: