9717 Waterton Court, Huntersville, NC 28078
- $793,000
- 4
- BD
- 3
- BA
- 3,318
- SqFt




Listing courtesy of Howard Hanna Allen Tate Lake Norman. jill.gibson@allentate.com
Sold listing courtesy of Lake Realty
- Sold Price
- $793,000
- List Price
- $825,000
- MLS#
- 4364159
- Status
- CLOSED
- Days on Market
- 61
- Property Type
- Residential
- Architectural Style
- Colonial
- Year Built
- 1997
- Closing Date
- Jun 01, 2026
- Bedrooms
- 4
- Bathrooms
- 3
- Full Baths
- 2
- Half Baths
- 1
- Lot Size
- 14,374
- Lot Size Area
- 0.33
- Living Area
- 3,318
- Sq Ft Total
- 3318
- County
- Mecklenburg
- Subdivision
- The Hamptons
- Special Conditions
- None
Property Description
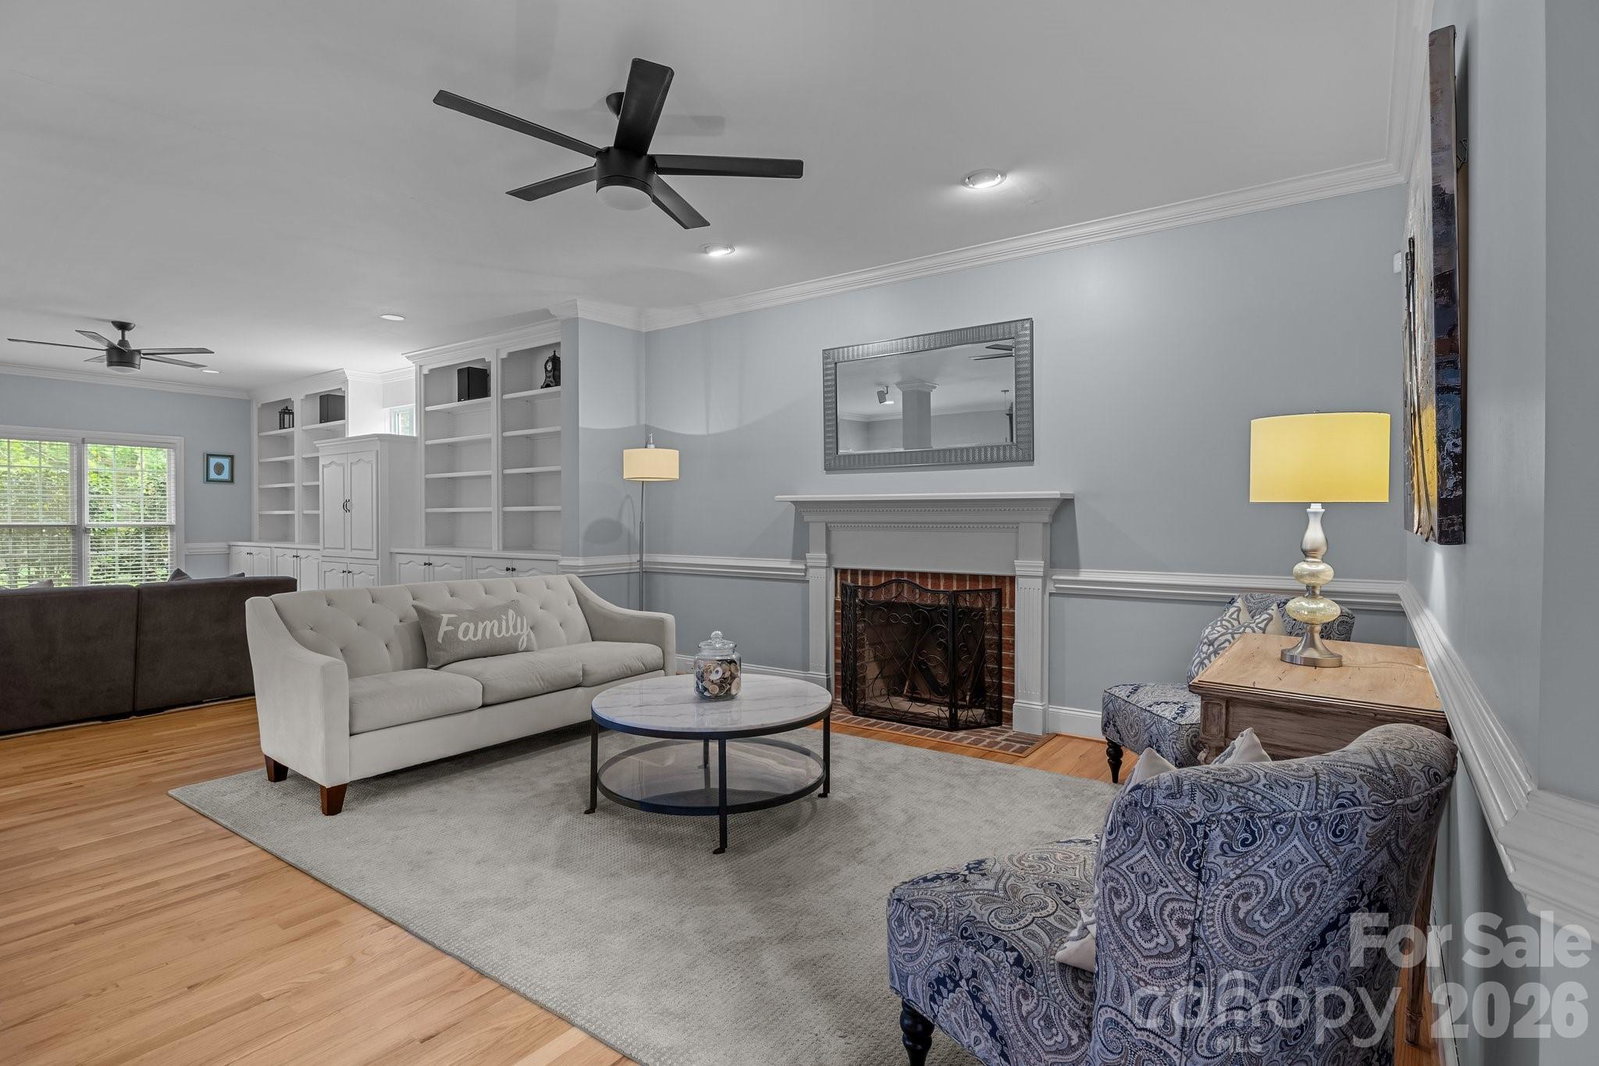
WELCOME HOME to the HAMPTONS! BRAND NEW upgraded downstairs HVAC system installed November 2025! Your serene outdoor oasis awaits at this premier private, cul-de-sac flat lot w/ screened in porch & brick paver patio waiting for you to call home in the HOUGH DISTRICT! Enter this bright & airy home & be immediately welcomed into a light filled 2 story foyer that accents the recently refinished hardwoods throughout the main level. This dual staircase brick home is an entertainer's dream w/ a large kitchen & expansive island open to the great room & living room! You will enjoy working from home in this spacious office w/ 3 windows & double french doors. An updated half bath, dining room & laundry room w/ separate entrance complete the main level. You will find all the space you need & more upstairs w/ a private primary suite, 3 additional spacious bedrooms & a bonus room w/ private staircase. All within the thriving & highly sought after HAMPTONS neighborhood w/ 2 huge pools, 2 clubhouses, 2 playgrounds, tennis courts located near Lake Norman & shopping!
Additional Information
- Hoa Fee
- $1,500
- Hoa Fee Paid
- Annually
- Community Features
- Clubhouse, Game Court, Outdoor Pool, Picnic Area, Playground
- Fireplace
- Yes
- Floor Coverings
- Carpet, Linoleum, Tile, Wood
- Equipment
- Dishwasher, Disposal, Down Draft, Gas Water Heater
- Foundation
- Crawl Space
- Main Level Rooms
- Kitchen, Dining Room, Office, Dining Area, Great Room, Living Room, Laundry
- Laundry Location
- Utility Room, Inside, Main Level
- Heating
- Forced Air, Natural Gas
- Water
- City
- Sewer
- Public Sewer
- Exterior Features
- In-Ground Irrigation
- Exterior Construction
- Brick Full, Hardboard Siding
- Roof
- Architectural Shingle
- Parking
- Driveway, Attached Garage, Garage Faces Side
- Driveway
- Concrete
- Lot Description
- Cul-De-Sac, Level, Private
- Elementary School
- Huntersville
- Middle School
- Bailey
- High School
- William Amos Hough
- Zoning
- GR
- Builder Name
- Howey
- Total Property HLA
- 3318
Mortgage Calculator
“ Based on information submitted to the MLS GRID as of . All data is obtained from various sources and may not have been verified by broker or MLS GRID. Supplied Open House Information is subject to change without notice. All information should be independently reviewed and verified for accuracy. Some IDX listings have been excluded from this website. Properties may or may not be listed by the office/agent presenting the information © 2026 Canopy MLS as distributed by MLS GRID”

Last Updated: