9106 Catherine Woods Place, Charlotte, NC 28277
- $699,000
- 4
- BD
- 4
- BA
- 2,934
- SqFt




Listing courtesy of Realty One Group Revolution. katieburtonre@gmail.com
Sold listing courtesy of Realty One Group Revolution
- Sold Price
- $699,000
- List Price
- $699,000
- MLS#
- 4364118
- Status
- CLOSED
- Days on Market
- 43
- Property Type
- Residential
- Year Built
- 2017
- Closing Date
- May 22, 2026
- Bedrooms
- 4
- Bathrooms
- 4
- Full Baths
- 3
- Half Baths
- 1
- Lot Size
- 1,742
- Lot Size Area
- 0.04
- Living Area
- 2,934
- Sq Ft Total
- 2934
- County
- Mecklenburg
- Subdivision
- Greenway Village
- Special Conditions
- None
Property Description
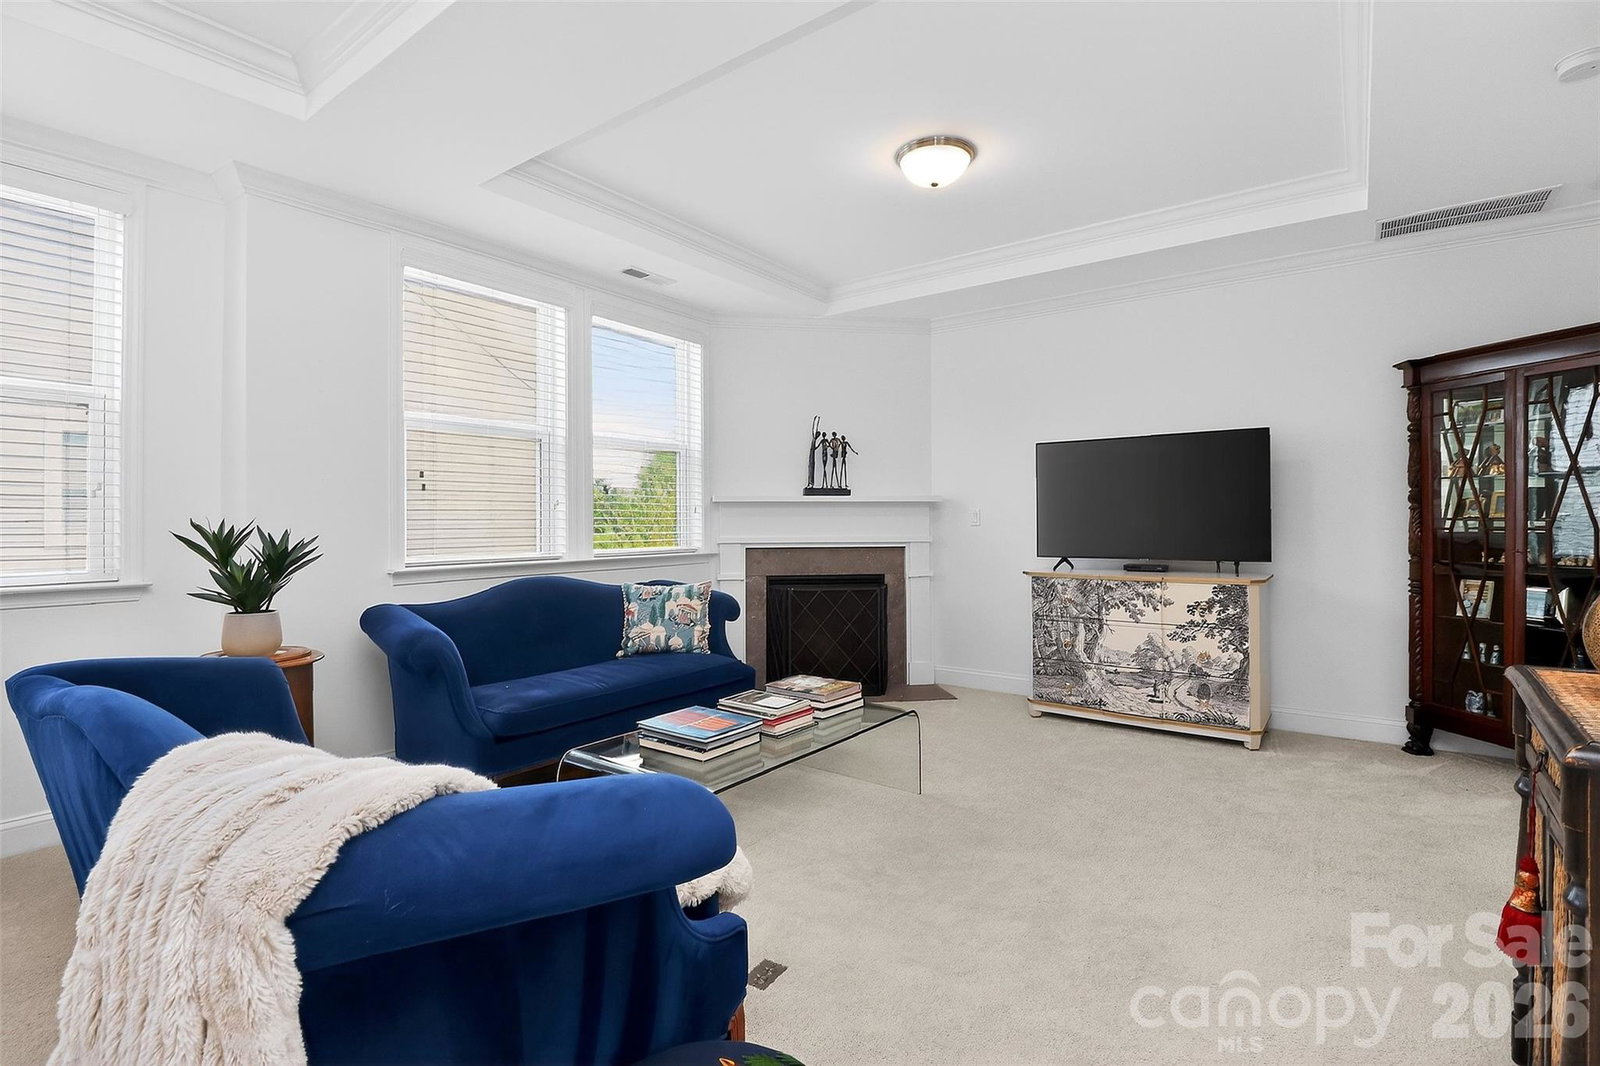
Beautiful 4-bedroom, 3.5-bath townhome perfectly nestled in the heart of Ballantyne, constructed by David Weekley Homes. This thoughtfully designed home offers an open and airy layout, highlighted by a chef-inspired kitchen featuring an expansive center island, stainless steel appliances including a gas range, dual pantries and high-end finishes throughout. The main level is bright and inviting, ideal for hosting, with a spacious den and custom built-in cabinetry complete with a bar area. The living space flows seamlessly to a private patio/garden area with both covered and open sections—perfect for relaxing or continuing the entertaining outdoors. Upstairs, the huge primary suite leaves no detail ignored. Dual walk-in closets, a spa-style bathroom, a gas fireplace and convenient direct access to the laundry room right off the bathroom, how convenient! A flexible loft area provides the perfect space for a home office, home gym, or living area completely separate for guests. Secondary bedrooms are generously sized both with walk-in closets and joined by a Jack and Jill bathroom. Careful thought was put into building this home to provide plenty of storage throughout and maximize every square foot. Additional features include a two-car attached garage and a highly desirable South Charlotte location, with easy access to interstates, shopping, dining, greenways, and top-rated schools. Enjoy low-maintenance living just a stones throw from the Ballantyne Bowl!
Additional Information
- Hoa Fee
- $216
- Hoa Fee Paid
- Monthly
- Community Features
- Pond, Sidewalks
- Fireplace
- Yes
- Floor Coverings
- Carpet, Hardwood, Tile
- Equipment
- Dishwasher, Exhaust Hood, Gas Cooktop, Microwave, Tankless Water Heater, Wall Oven
- Foundation
- Slab
- Main Level Rooms
- Kitchen, Dining Area, Family Room, Bathroom-Half
- Laundry Location
- Laundry Room, Upper Level
- Heating
- Forced Air, Natural Gas
- Water
- County Water
- Sewer
- County Sewer
- Exterior Construction
- Hardboard Siding, Stone
- Roof
- Architectural Shingle
- Parking
- Attached Garage
- Driveway
- Concrete, Paved
- Elementary School
- Endhaven
- Middle School
- South Charlotte
- High School
- Ballantyne Ridge
- Total Property HLA
- 2934
Mortgage Calculator
“ Based on information submitted to the MLS GRID as of . All data is obtained from various sources and may not have been verified by broker or MLS GRID. Supplied Open House Information is subject to change without notice. All information should be independently reviewed and verified for accuracy. Some IDX listings have been excluded from this website. Properties may or may not be listed by the office/agent presenting the information © 2026 Canopy MLS as distributed by MLS GRID”

Last Updated: