5918 Foxcrest Drive, Mint Hill, NC 28227
- $600,000
- 3
- BD
- 3
- BA
- 2,546
- SqFt


Listing courtesy of NextHome Paramount. sarah@themenzergroup.com
Sold listing courtesy of The Firebird Group LLC
- Sold Price
- $600,000
- List Price
- $599,900
- MLS#
- 4364106
- Status
- CLOSED
- Days on Market
- 35
- Property Type
- Residential
- Architectural Style
- Transitional
- Year Built
- 1976
- Closing Date
- May 18, 2026
- Bedrooms
- 3
- Bathrooms
- 3
- Full Baths
- 2
- Half Baths
- 1
- Lot Size
- 25,700
- Lot Size Area
- 0.59
- Living Area
- 2,546
- Sq Ft Total
- 2546
- County
- Mecklenburg
- Subdivision
- Farmwood
- Special Conditions
- None
Property Description
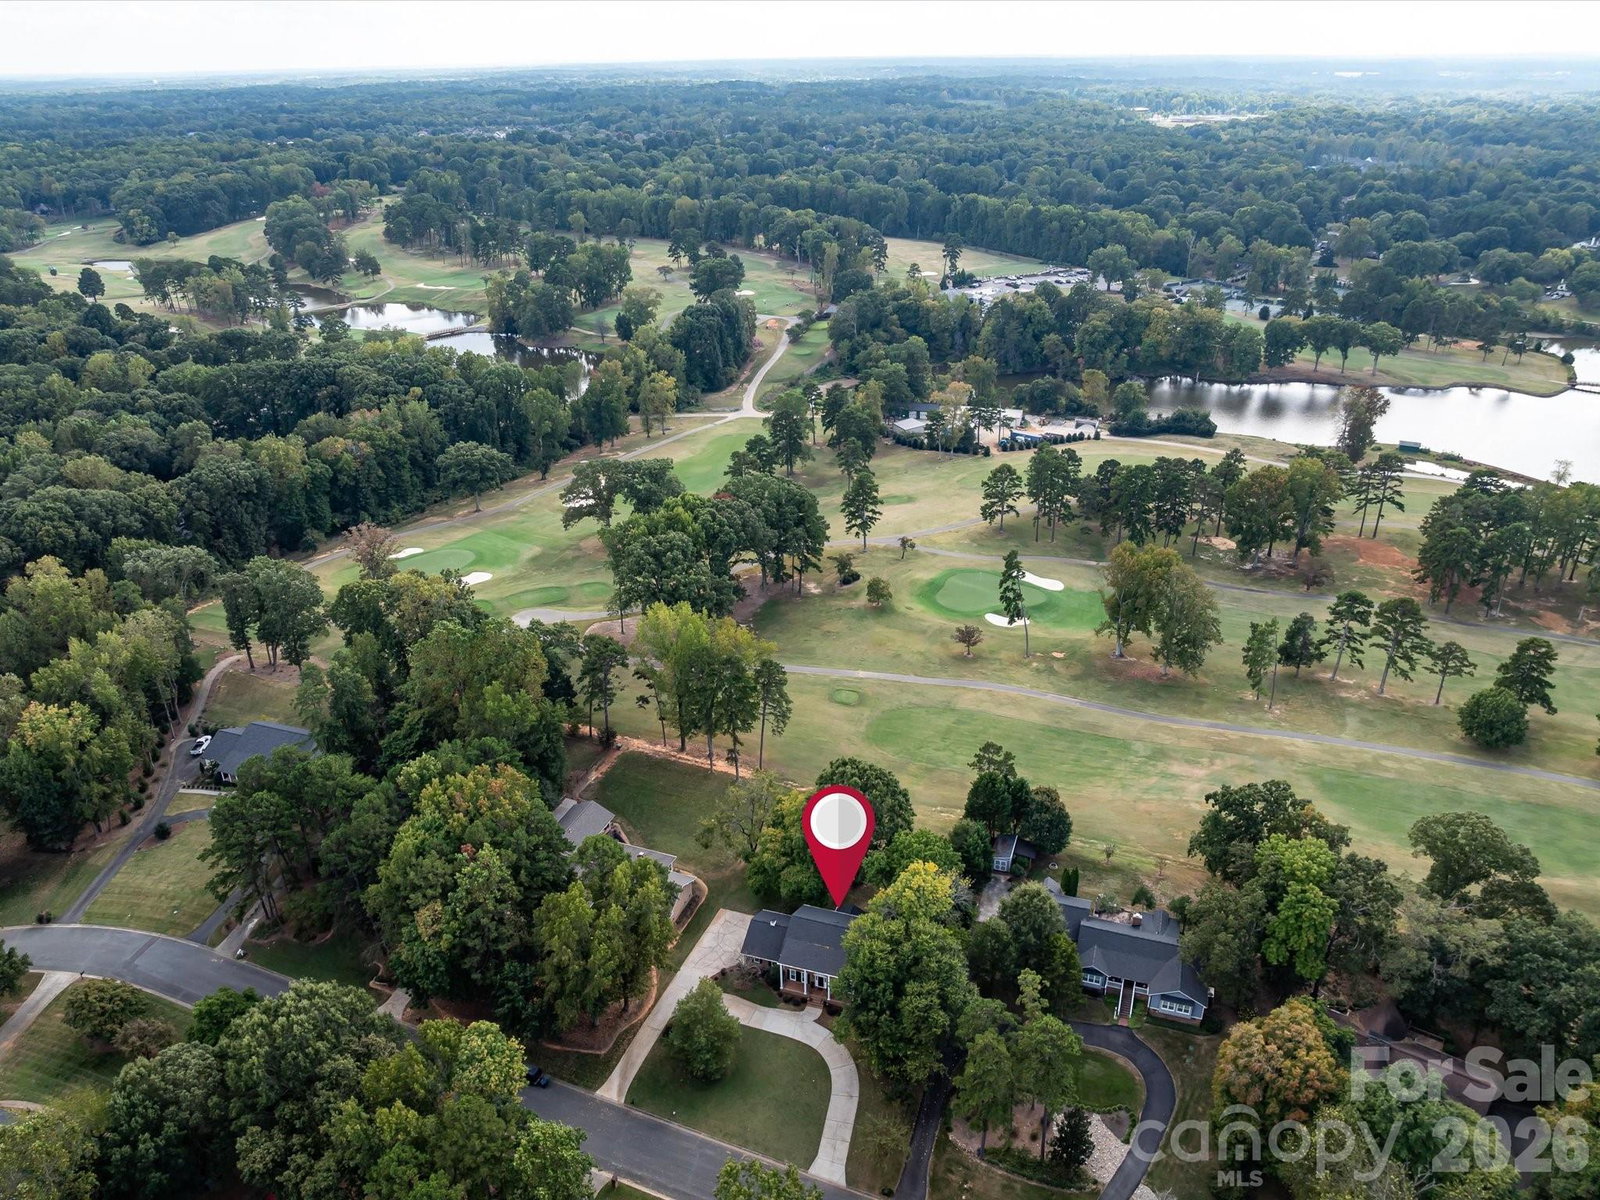
Stunning golf course retreat on Pine Lake Country Club’s No. 7 green and 2nd fairway with serene lake views. This full-brick two-story home with a covered front porch and circular drive offers timeless curb appeal. Interior features include a formal dining room and private office/4th bedroom with French doors and built-ins. The kitchen offers granite countertops, tile backsplash, oak cabinetry, newer cooktop and dishwasher, a newer microwave, and a bay-window breakfast area overlooking the views. The family room features LVP flooring, a gas fireplace, and French doors leading to a screened porch with beadboard ceiling. The spacious primary suite includes a tray ceiling, wood floors, cedar closet, and an ensuite bath with dual vanities, jetted tub, and walk-in shower. Secondary bedrooms share a Jack-and-Jill bath. Outdoor living includes a screened porch, multiple decks (with hot tub wiring in place), patio, and shed. Side-load two-car garage with storage. Recent updates include crawl space inspection with NEW humidifier, vapor barrier, insulation and remediation; Pella windows (2022); roof, gutters and gutter guards (2022); HVAC and water heater (2016); and fresh interior paint and exterior porch columns (2024). Underground utilities provide unobstructed views making the views truly remarkable. Seller agrees to pay up to $800 towards a Home buyers warranty for buyer at closing. NO HOA & no found CC&R's.
Additional Information
- Fireplace
- Yes
- Interior Features
- Built-in Features, Cable Prewire, Entrance Foyer, Whirlpool
- Floor Coverings
- Carpet, Tile, Wood
- Equipment
- Dishwasher, Dryer, Electric Cooktop, Microwave, Refrigerator, Wall Oven, Washer, Washer/Dryer
- Foundation
- Crawl Space
- Main Level Rooms
- Dining Room, Office, Kitchen, Breakfast, Laundry, Bathroom-Half, Family Room
- Laundry Location
- Electric Dryer Hookup, Mud Room, Main Level
- Heating
- Natural Gas
- Water
- City
- Sewer
- Public Sewer
- Exterior Construction
- Brick Full
- Roof
- Architectural Shingle
- Parking
- Circular Driveway, Attached Garage, Garage Faces Side, Garage Shop
- Driveway
- Concrete, Paved
- Lot Description
- On Golf Course
- Elementary School
- Bain
- Middle School
- Mint Hill
- High School
- Independence
- Zoning
- R-1M
- Total Property HLA
- 2546
Mortgage Calculator
“ Based on information submitted to the MLS GRID as of . All data is obtained from various sources and may not have been verified by broker or MLS GRID. Supplied Open House Information is subject to change without notice. All information should be independently reviewed and verified for accuracy. Some IDX listings have been excluded from this website. Properties may or may not be listed by the office/agent presenting the information © 2026 Canopy MLS as distributed by MLS GRID”

Last Updated: