Share this with your friends


+17045766234
Ivester Jackson Christie's
8528 Headford Road, Charlotte, NC 28277
- $770,000
- 4
- BD
- 3
- BA
- 3,116
- SqFt






Listing courtesy of COMPASS. Gina.lorenzo@compass.com
Sold listing courtesy of Corcoran HM Properties
- Sold Price
- $770,000
- List Price
- $799,000
- MLS#
- 4364097
- Status
- CLOSED
- Days on Market
- 67
- Property Type
- Residential
- Architectural Style
- Transitional
- Year Built
- 1997
- Closing Date
- Jun 23, 2026
- Bedrooms
- 4
- Bathrooms
- 3
- Full Baths
- 2
- Half Baths
- 1
- Lot Size
- 10,018
- Lot Size Area
- 0.23
- Living Area
- 3,116
- Sq Ft Total
- 3116
- County
- Mecklenburg
- Subdivision
- Kingston Forest
- Special Conditions
- None
Property Description
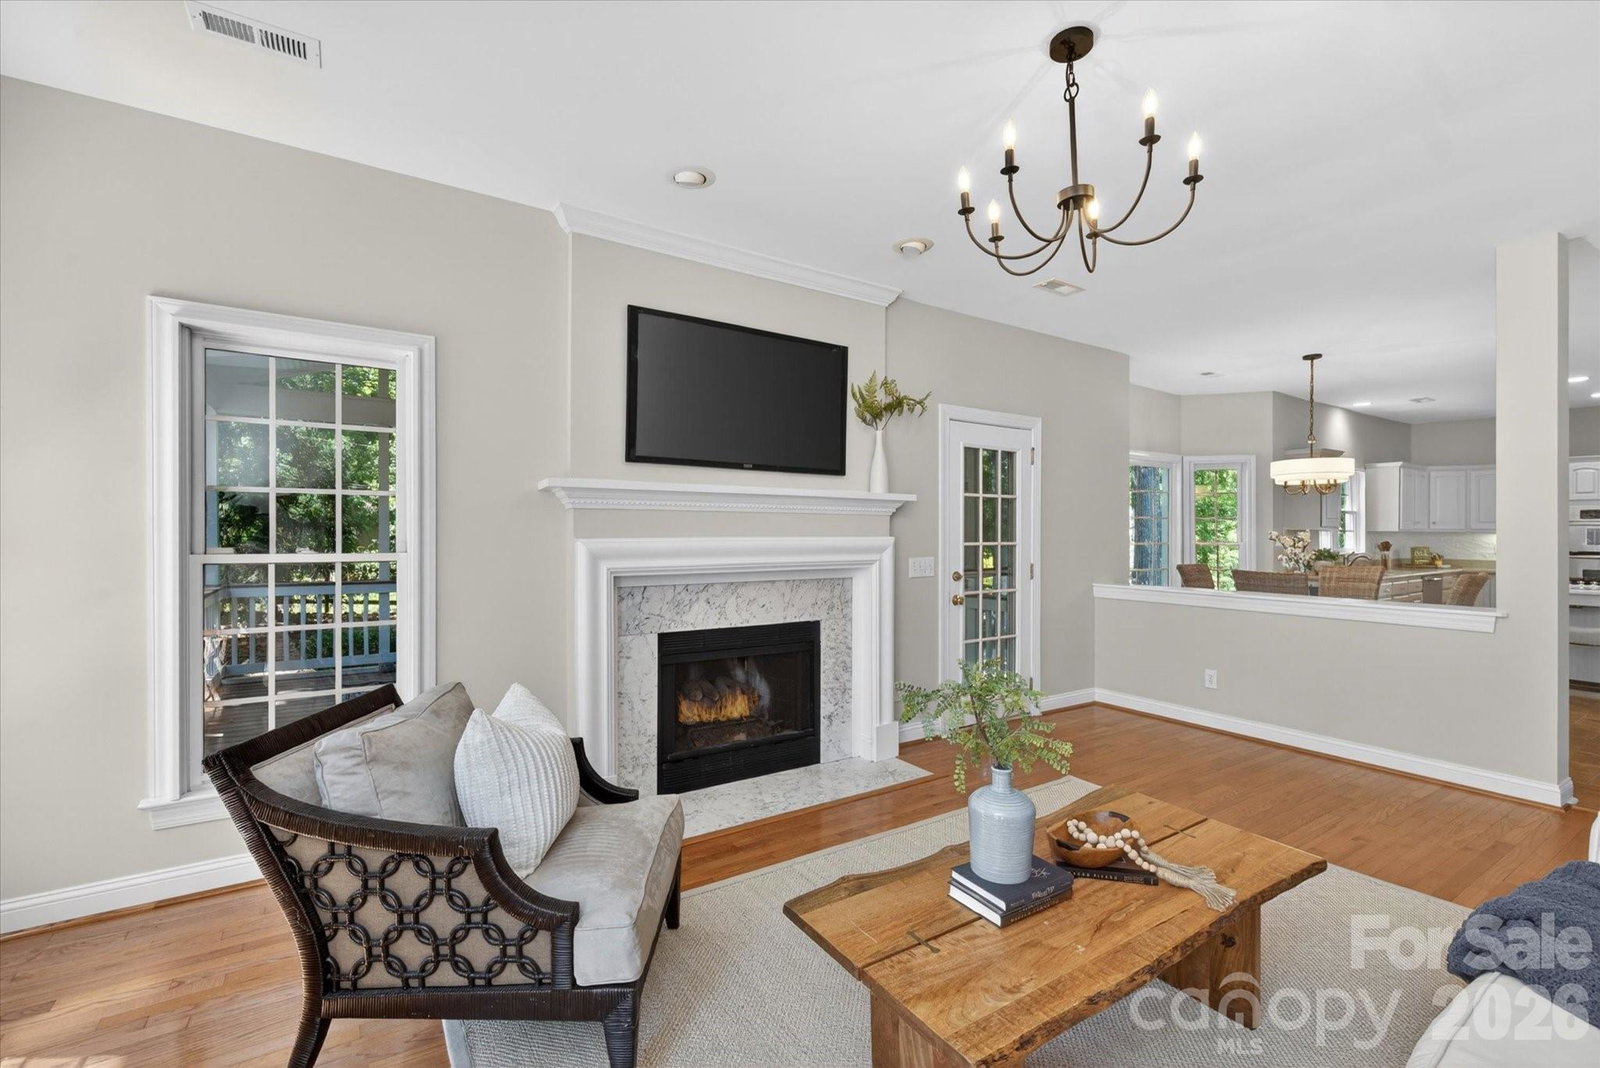
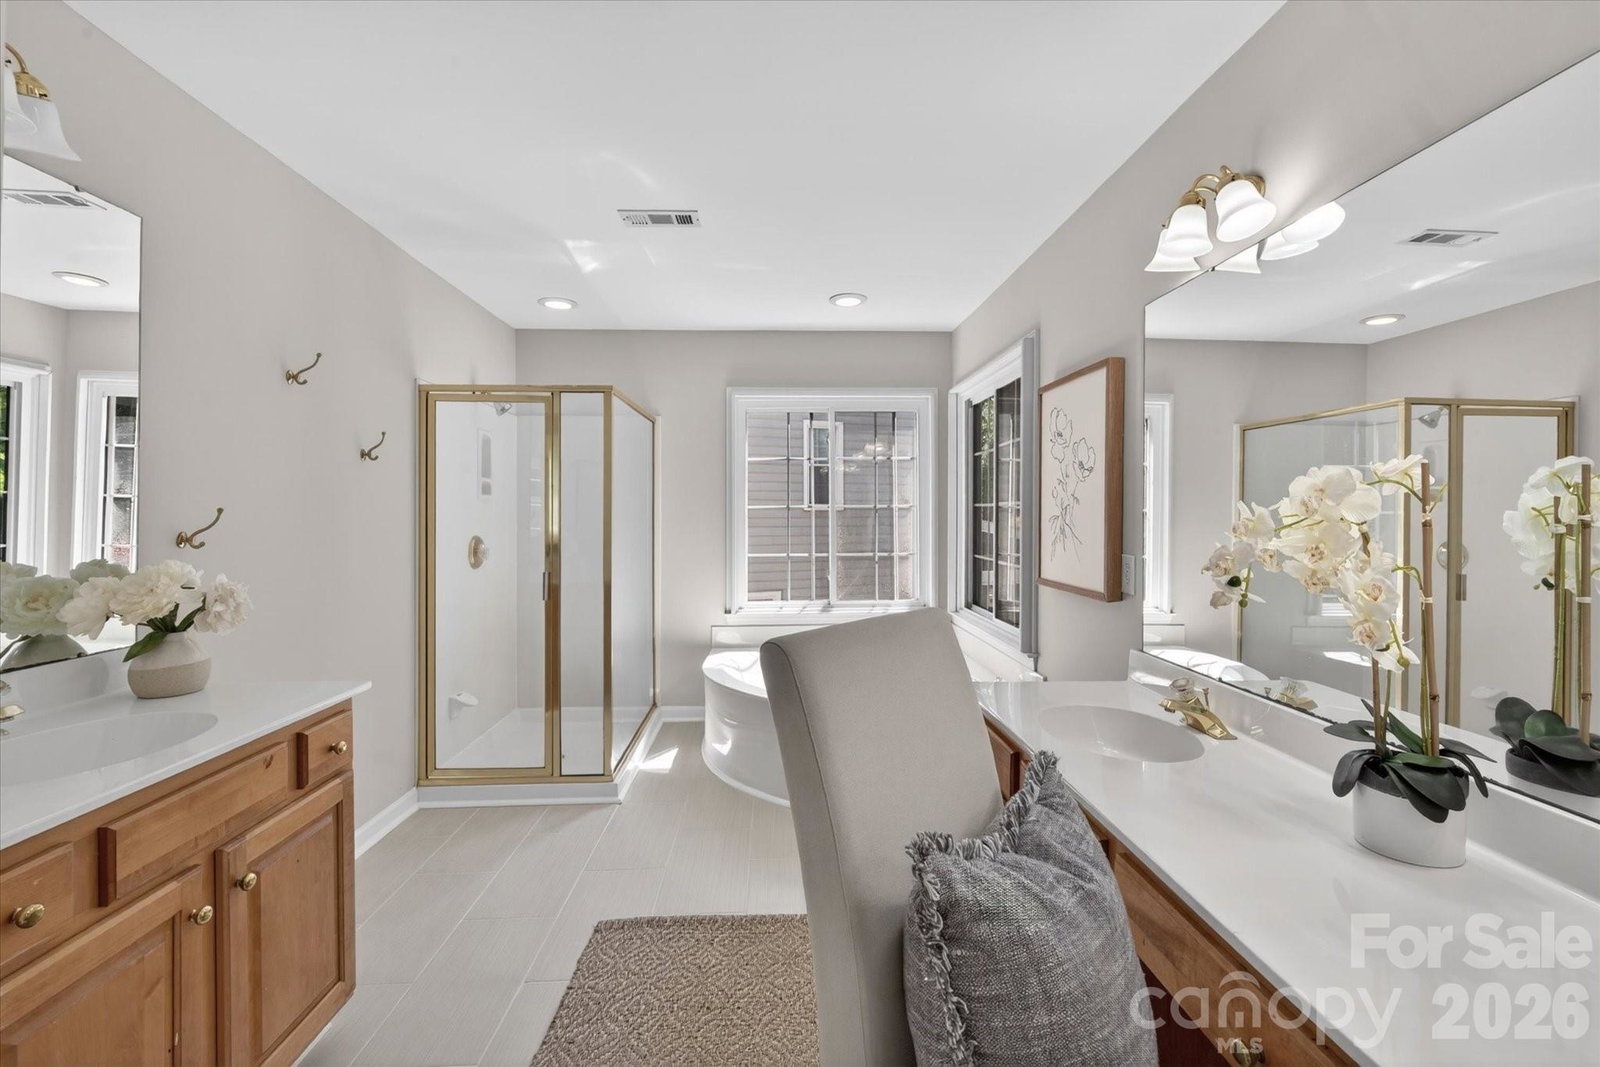
Beautiful home in Kingston Forest walking distance to the Morrison YMCA and a 5 minute drive to The Bowl. Main level features a lovely 2 story foyer along with formal front room, dining room, and a dedicated office with french doors. Lovely, kitchen includes stainless steel appliances, gas cooktop, painted cabinets, pantry, plus a large sunny breakfast area. Kitchen is open to a spacious Great Room with wood floors and gas fireplace.mThe second level offers a large primary suite with large walk in closet and en-suite bath with walk in shower and his & hers vanities. Second floor also features three generously sized bedrooms, another full bath, and a large 350+ square foot bonus room. Outdoor living is a highlight, with a screened porch and deck overlooking a beautiful fenced backyard with mature landscaping that provides ample privacy. Most notable, this home is in a premium location just minutes to Blakeney shopping and the new Ballantyne Reimagined!
Additional Information
- Hoa Fee
- $230
- Hoa Fee Paid
- Annually
- Fireplace
- Yes
- Interior Features
- Garden Tub, Kitchen Island, Open Floorplan, Pantry, Walk-In Closet(s)
- Floor Coverings
- Carpet, Tile, Wood
- Equipment
- Dishwasher, Gas Range, Refrigerator, Wall Oven
- Foundation
- Crawl Space
- Main Level Rooms
- Kitchen, Living Room, Dining Room, Breakfast, Family Room, Office, Laundry, Bathroom-Half
- Laundry Location
- Laundry Room, Main Level
- Heating
- Central
- Water
- City
- Sewer
- Public Sewer
- Exterior Construction
- Brick Partial, Vinyl
- Roof
- Architectural Shingle
- Parking
- Driveway, Attached Garage, Garage Faces Front
- Driveway
- Concrete, Paved
- Lot Description
- Cul-De-Sac, Wooded
- Elementary School
- Hawk Ridge
- Middle School
- Jay M. Robinson
- High School
- Ballantyne Ridge
- Total Property HLA
- 3116
Mortgage Calculator
“ Based on information submitted to the MLS GRID as of . All data is obtained from various sources and may not have been verified by broker or MLS GRID. Supplied Open House Information is subject to change without notice. All information should be independently reviewed and verified for accuracy. Some IDX listings have been excluded from this website. Properties may or may not be listed by the office/agent presenting the information © 2026 Canopy MLS as distributed by MLS GRID”

Last Updated: