504 Windsor Forest Court, Fletcher, NC 28732
- $520,000
- 3
- BD
- 2
- BA
- 1,689
- SqFt




Listing courtesy of Carolina Mountain Sales. kim.montini@carolinamountainsales.com
Sold listing courtesy of GreyBeard Realty
- Sold Price
- $520,000
- List Price
- $520,000
- MLS#
- 4364067
- Status
- CLOSED
- Days on Market
- 39
- Property Type
- Residential
- Year Built
- 1996
- Closing Date
- May 12, 2026
- Bedrooms
- 3
- Bathrooms
- 2
- Full Baths
- 2
- Lot Size
- 17,859
- Lot Size Area
- 0.41000000000000003
- Living Area
- 1,689
- Sq Ft Total
- 1689
- County
- Henderson
- Subdivision
- Windsor Forest
- Special Conditions
- None
Property Description
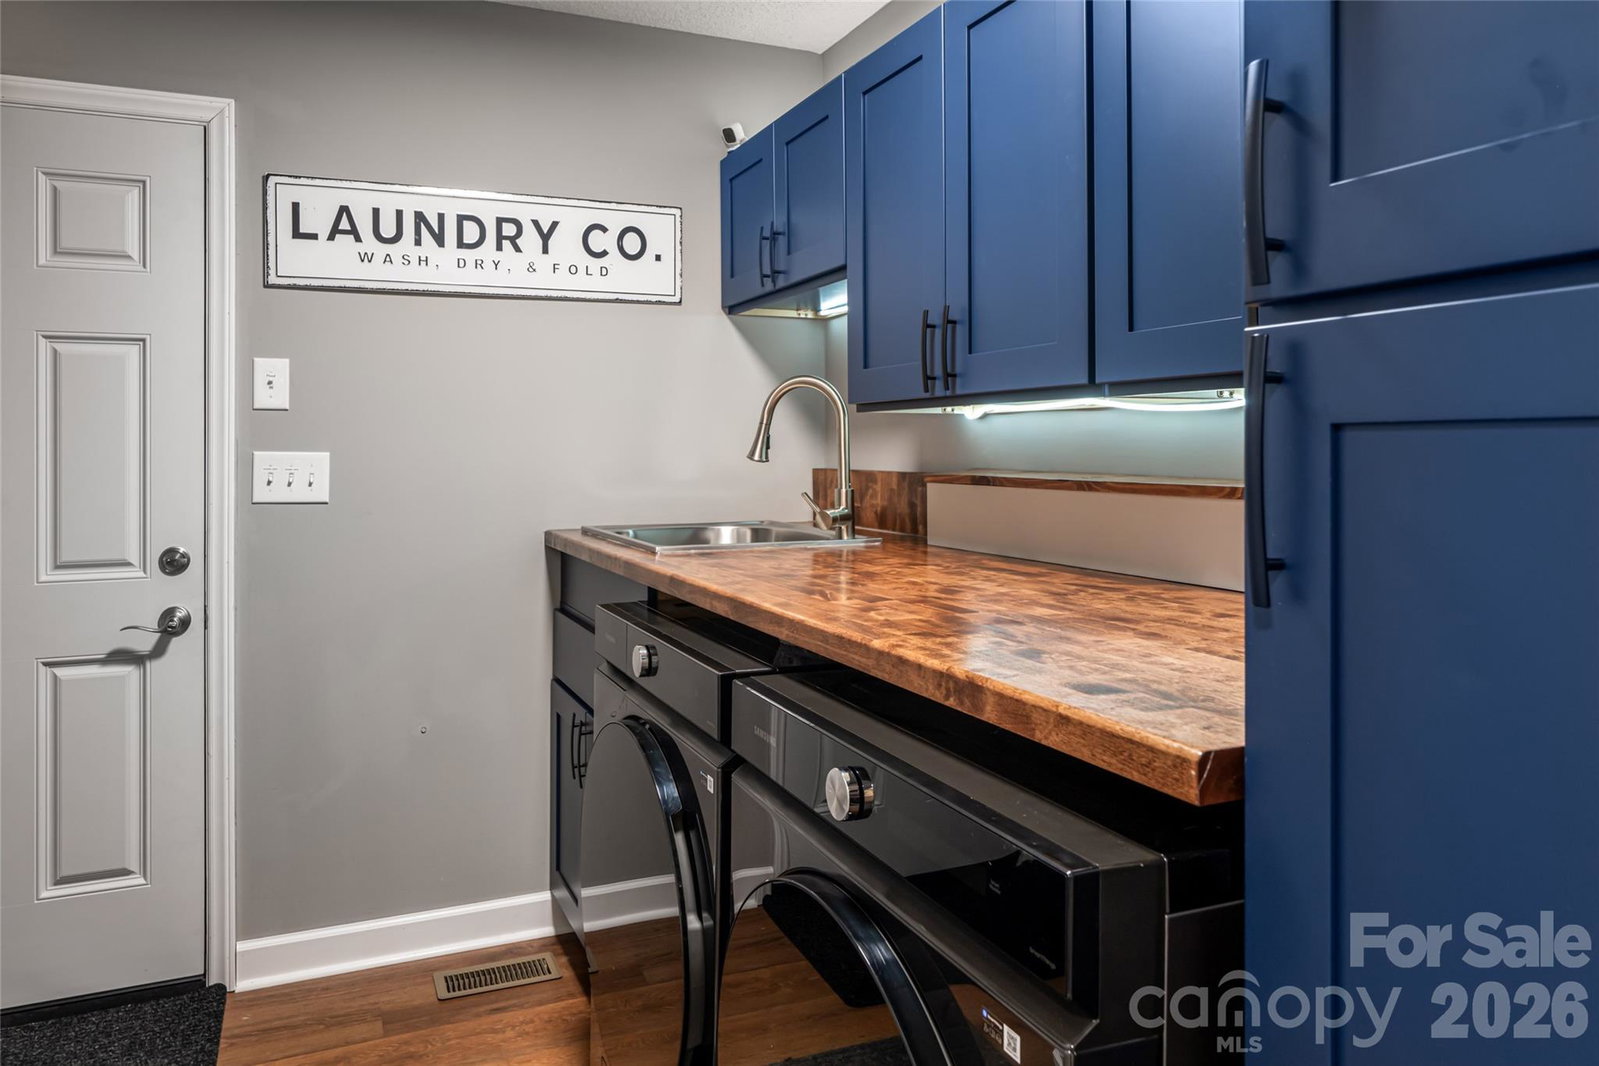
Experience easy one-level living in desirable Windsor Forest, Fletcher, with a split floor plan filled with ample natural light. The bright kitchen offers granite countertops, under-cabinet lighting, and stainless steel appliances. Extensively updated, this home features fresh interior paint, a fully encapsulated crawl space with dehumidifier, and a new 22kW whole-home generator. Enjoy outdoor living on the recent 16x22 Trex deck overlooking a beautifully refreshed, level yard with updated landscaping. Interior upgrades include a remodeled primary bathroom with a spa-like soaking tub, a remodeled laundry room, new LED lighting, ceiling fans, and all new door hardware. An oversized two-car garage with additional storage space provides ample room for lawn equipment and more. Additional improvements include a Navien on-demand water heater, Andersen storm doors, smart smoke/CO detectors, and a Blink security system. This immaculate, well-cared-for home offers even more updates and thoughtful improvements throughout. Conveniently located near shopping, dining, and everyday amenities, this property combines comfort, functionality, and an ideal location.
Additional Information
- Fireplace
- Yes
- Floor Coverings
- Vinyl
- Equipment
- Dishwasher, Disposal, Dryer, Electric Range, ENERGY STAR Qualified Washer, ENERGY STAR Qualified Dryer, Exhaust Fan, Gas Water Heater, Microwave, Plumbed For Ice Maker, Refrigerator, Self Cleaning Oven, Tankless Water Heater, Washer/Dryer
- Foundation
- Crawl Space
- Main Level Rooms
- Primary Bedroom, Bedroom(s), Bedroom(s), Bathroom-Full, Bathroom-Full, Living Room, Dining Room, Kitchen, Breakfast, Laundry
- Laundry Location
- Gas Dryer Hookup, Utility Room, Inside, Laundry Room, Main Level, Sink, Washer Hookup
- Heating
- Central, ENERGY STAR Qualified Equipment, Forced Air, Natural Gas
- Water
- City
- Sewer
- Public Sewer
- Exterior Construction
- Vinyl
- Parking
- Driveway, Attached Garage, Garage Door Opener, Garage Faces Front, Garage Shop, Keypad Entry, Parking Space(s)
- Driveway
- Concrete, Paved
- Elementary School
- Glen Marlow
- Middle School
- Rugby
- High School
- West Henderson
- Total Property HLA
- 1689
- Master on Main Level
- Yes
Mortgage Calculator
“ Based on information submitted to the MLS GRID as of . All data is obtained from various sources and may not have been verified by broker or MLS GRID. Supplied Open House Information is subject to change without notice. All information should be independently reviewed and verified for accuracy. Some IDX listings have been excluded from this website. Properties may or may not be listed by the office/agent presenting the information © 2026 Canopy MLS as distributed by MLS GRID”

Last Updated: