Share this with your friends


+17045766234
Ivester Jackson Christie's
4615 Memphian Court, Charlotte, NC 28210
- $467,500
- 3
- BD
- 3
- BA
- 2,007
- SqFt


Listing courtesy of Ivester Jackson Christie's. julianbarker@ivesterjackson.com
Sold listing courtesy of Howard Hanna Allen Tate Center City
- Sold Price
- $467,500
- List Price
- $479,900
- MLS#
- 4363986
- Status
- CLOSED
- Days on Market
- 69
- Property Type
- Residential
- Year Built
- 2013
- Closing Date
- Jun 25, 2026
- Bedrooms
- 3
- Bathrooms
- 3
- Full Baths
- 2
- Half Baths
- 1
- Lot Size
- 2,178
- Lot Size Area
- 0.05
- Living Area
- 2,007
- Sq Ft Total
- 2007
- County
- Mecklenburg
- Subdivision
- Park South Station
- Special Conditions
- None
Property Description
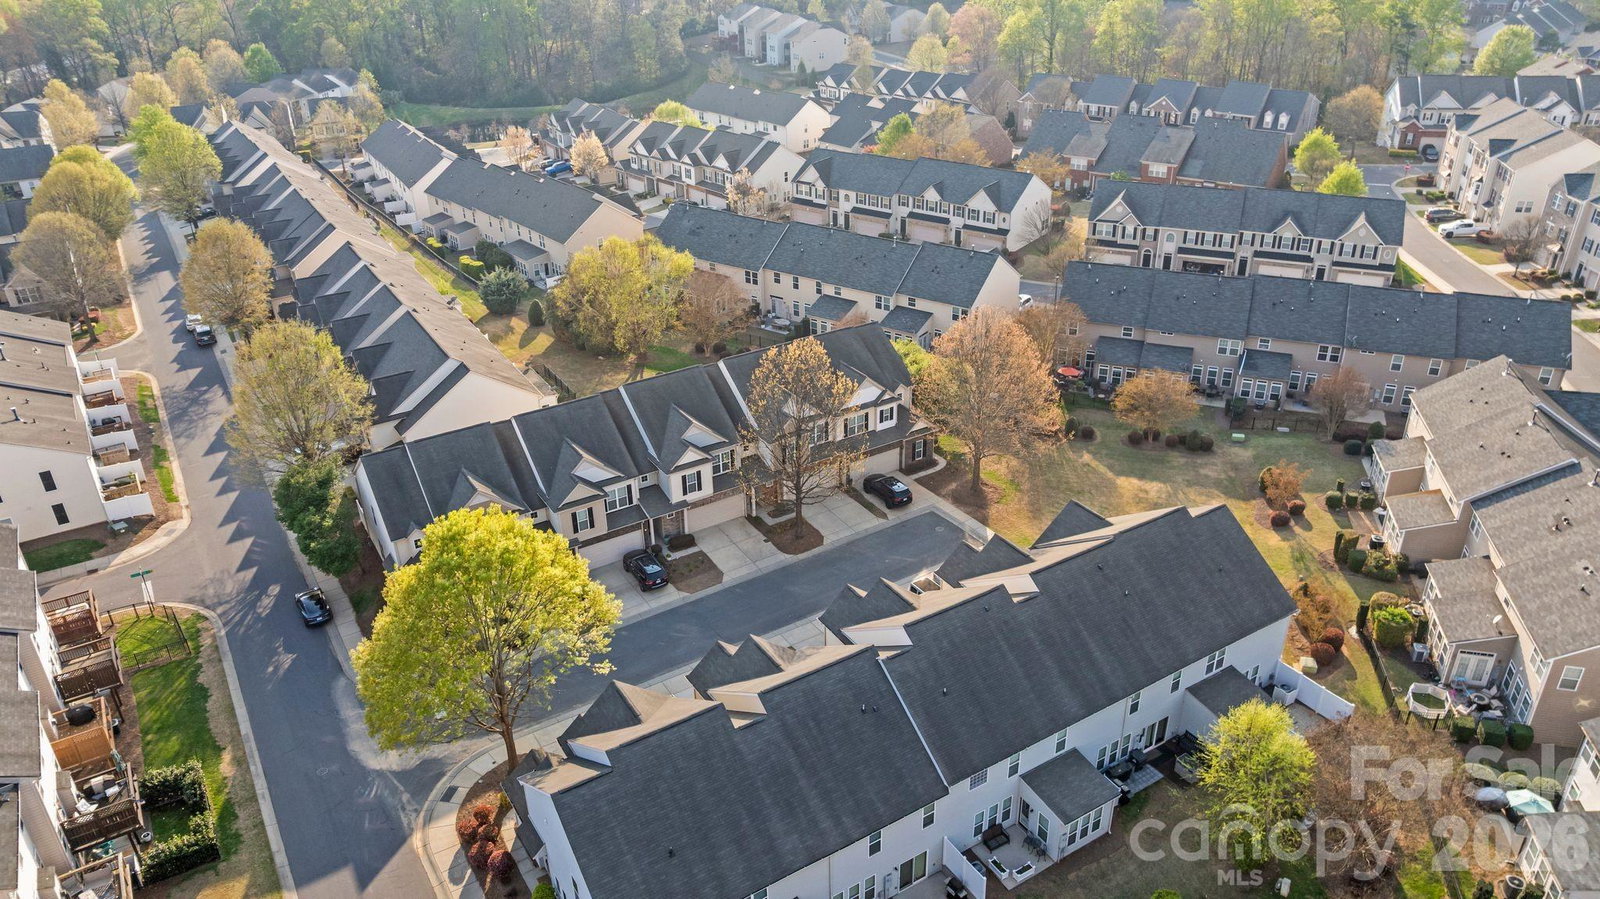
This exceptional home offers a rare combination of premium upgrades and a desirable cul-de-sac location within the community. Spanning over 2,000 square feet, the residence features three bedrooms, two and a half baths, and a light filled sunroom designed for both comfort and style. The open concept floor plan is enhanced by abundant natural light and thoughtfully selected finishes throughout, including granite countertops in the kitchen, bathrooms, and office niche, hardwood flooring on the main level, upgraded cabinetry, and stainless-steel appliances with gas cooking. Additional highlights include a single bowl kitchen sink, gas fireplace with granite surround, surround sound wiring, ceiling fans and updated lighting in every room, and extensive molding details. The stunning staircase showcases wrought iron balusters and wood treads, adding a sophisticated architectural focal point. A well-appointed laundry room with cabinetry and a two-car garage with built in shelving complete the home’s functional features. Outdoor living is equally inviting, featuring a beautifully designed patio with pavers, a built-in bench, gas grill connection, and direct access to a peaceful common area, perfect for relaxing or entertaining. The primary suite offers a true retreat, complete with a tray ceiling, spacious walk-in closet, and a luxurious en-suite bath featuring dual vanities, a tiled shower, linen closet, and private water closet. Located in the gated community of Park South Station, residents enjoy access to the Greenway, a 6,000 square foot clubhouse, Junior Olympic pool, 1,300 square foot fitness center, and a dedicated dog park. This is a home that truly stands out, offering comfort, style, and an exceptional lifestyle. Both HVAC'S replaced 2 years ago, true 2 car garage, brand new carpets, all upgrades that the builder offered are featured in this home.
Additional Information
- Hoa Fee
- $122
- Hoa Fee Paid
- Monthly
- Community Features
- Clubhouse, Dog Park, Fitness Center, Outdoor Pool, Street Lights
- Fireplace
- Yes
- Equipment
- Dishwasher, Disposal, Electric Water Heater, Gas Range, Microwave
- Foundation
- Slab
- Main Level Rooms
- Living Room, Dining Area, Kitchen, Sunroom, Great Room, Bathroom-Half
- Laundry Location
- Upper Level
- Heating
- Central, Forced Air
- Water
- City
- Sewer
- Public Sewer
- Exterior Construction
- Stone Veneer, Vinyl
- Parking
- Driveway, Attached Garage
- Driveway
- Concrete, Paved
- Lot Description
- Cul-De-Sac, Green Area
- Elementary School
- Huntingtowne Farms
- Middle School
- Carmel
- High School
- South Mecklenburg
- Total Property HLA
- 2007
Mortgage Calculator
“ Based on information submitted to the MLS GRID as of . All data is obtained from various sources and may not have been verified by broker or MLS GRID. Supplied Open House Information is subject to change without notice. All information should be independently reviewed and verified for accuracy. Some IDX listings have been excluded from this website. Properties may or may not be listed by the office/agent presenting the information © 2026 Canopy MLS as distributed by MLS GRID”

Last Updated: