6816 Copernicus Circle, Charlotte, NC 28226
- $265,000
- 2
- BD
- 2
- BA
- 1,417
- SqFt




Listing courtesy of RE/MAX Executive. lauradcollins@gmail.com
Sold listing courtesy of COMPASS
- Sold Price
- $265,000
- List Price
- $275,000
- MLS#
- 4363913
- Status
- CLOSED
- Days on Market
- 47
- Property Type
- Residential
- Year Built
- 1983
- Closing Date
- May 27, 2026
- Bedrooms
- 2
- Bathrooms
- 2
- Full Baths
- 2
- Living Area
- 1,417
- Sq Ft Total
- 1417
- County
- Mecklenburg
- Subdivision
- Renaissance on Carmel II
- Special Conditions
- None
Property Description
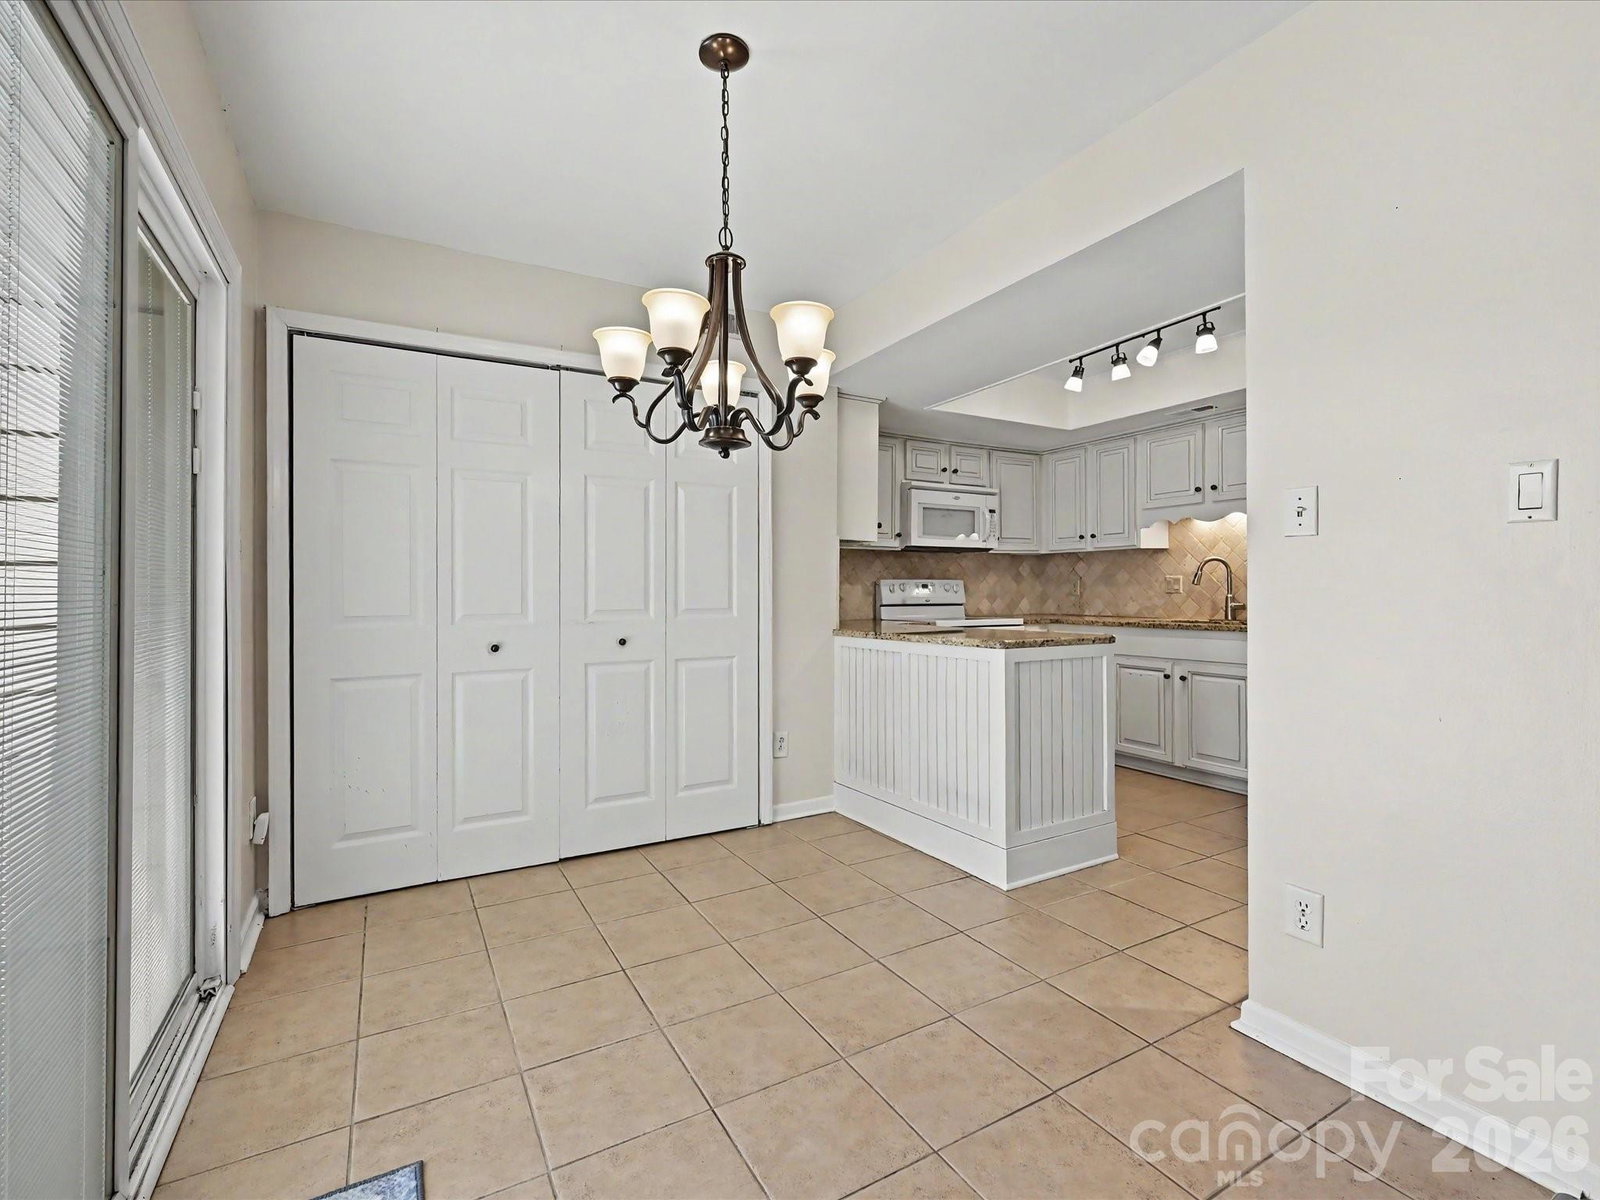
Welcome to this charming 1.5-story townhome in the desirable Renaissance on Carmel II community in Charlotte! A welcoming front patio and storm door entry set the tone for comfortable, easy living. Inside, you’ll find a dramatic two-story great room with a vaulted ceiling, filled with natural light and anchored by a cozy gas log fireplace—perfect for relaxing or entertaining. The adjacent kitchen is both functional and stylish, featuring granite countertops, a tile backsplash, electric range, and classy off-white cabinetry. Enjoy meals in the cozy breakfast nook with chandelier. A convenient pass-through window connects the kitchen to the main living space, enhancing the open feel. The main level includes a spacious bedroom with an ensuite bath, ideal for guests or flexible living needs, along with additional storage tucked neatly under the stairs. Upstairs, retreat to a private primary suite complete with its own ensuite bath and vanity. The primary closet also provides access to attic storage for added convenience. Step outside to enjoy the fenced backyard, where a concrete patio with paver extension creates the perfect setting for outdoor gatherings. An exterior storage room adds even more practicality. All of this is located just minutes from the dining, shopping, and entertainment options of South Charlotte, Pineville, Ballantyne & even a nice proximity to SouthPark —offering the perfect blend of comfort, convenience, and location.
Additional Information
- Hoa Fee
- $171
- Hoa Fee Paid
- Monthly
- Fireplace
- Yes
- Interior Features
- Attic Other, Attic Walk In
- Floor Coverings
- Tile, Vinyl, Wood
- Equipment
- Dishwasher, Disposal, Dryer, Electric Oven, Electric Range, Electric Water Heater, Microwave, Refrigerator, Washer
- Foundation
- Slab
- Main Level Rooms
- Bedroom(s), Bathroom-Full, Kitchen, Breakfast, Great Room-Two Story, Dining Area, Laundry
- Laundry Location
- Laundry Closet, Main Level
- Heating
- Electric
- Water
- City
- Sewer
- Public Sewer
- Exterior Features
- Storage
- Exterior Construction
- Hardboard Siding
- Parking
- Driveway
- Driveway
- Concrete, Paved
- Elementary School
- Endhaven
- Middle School
- South Charlotte
- High School
- Ballantyne Ridge
- Total Property HLA
- 1417
Mortgage Calculator
“ Based on information submitted to the MLS GRID as of . All data is obtained from various sources and may not have been verified by broker or MLS GRID. Supplied Open House Information is subject to change without notice. All information should be independently reviewed and verified for accuracy. Some IDX listings have been excluded from this website. Properties may or may not be listed by the office/agent presenting the information © 2026 Canopy MLS as distributed by MLS GRID”

Last Updated: