909 Blackburn Court, Gastonia, NC 28056
- $327,000
- 3
- BD
- 2
- BA
- 1,672
- SqFt




Listing courtesy of Howard Hanna Allen Tate Gastonia. john.bolin@howardhannatate.com
Sold listing courtesy of Howard Hanna Allen Tate Gastonia
- Sold Price
- $327,000
- List Price
- $324,900
- MLS#
- 4363854
- Status
- CLOSED
- Days on Market
- 28
- Property Type
- Residential
- Architectural Style
- Traditional
- Year Built
- 1996
- Closing Date
- Apr 29, 2026
- Bedrooms
- 3
- Bathrooms
- 2
- Full Baths
- 2
- Lot Size
- 22,651
- Lot Size Area
- 0.52
- Living Area
- 1,672
- Sq Ft Total
- 1672
- County
- Gaston
- Subdivision
- Carmel Hills
- Special Conditions
- None
Property Description
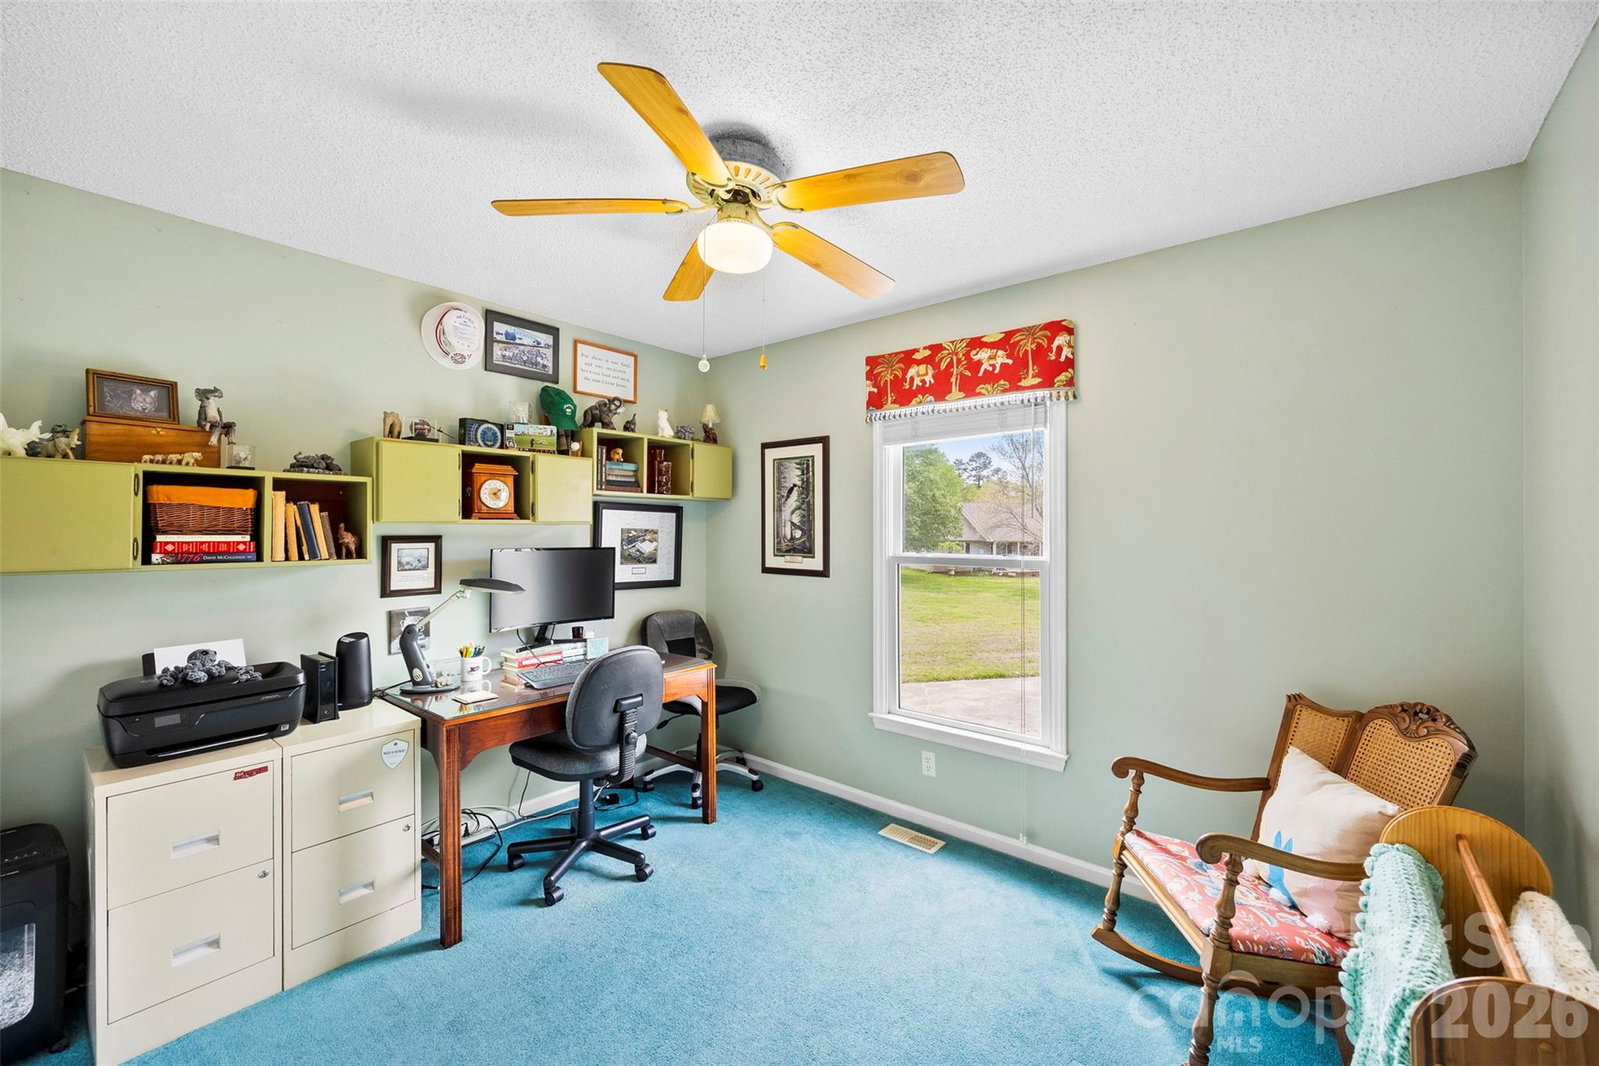
Tucked away at the end of a quiet cul-de-sac, this 3-bedroom, 2-bath beauty is serving up comfort, style, and savings—because yes… NO city taxes! Inside, you’ll find updated flooring flowing through most of the home, with sleek prefinished hardwoods or LVP everywhere except two carpeted bedrooms which we have allowed for in the pricing. And the kitchen? Try granite countertops, a gorgeous backsplash, and plenty of space to cook up your favorite meals. The home has been lovingly owned since day one, and it shows—from the encapsulated crawl space to the thoughtful upgrades throughout over the years. Step out back and you’ve got a partially fenced yard ready for pets, play, or peaceful evenings… plus a wired storage building that’s just waiting for your tools, toys, or “I’ll get to it later” projects. The total heated and cooled areas cosnsist of 1417 sq ft home and 254 sq ft of finished sunroom. Gas fireplace works but closed at the moment
Additional Information
- Fireplace
- Yes
- Interior Features
- Attic Stairs Pulldown, Entrance Foyer, Garden Tub, Pantry, Split Bedroom, Walk-In Closet(s)
- Floor Coverings
- Carpet, Hardwood, Tile
- Equipment
- Dishwasher, Electric Oven, Electric Range, Electric Water Heater, Refrigerator
- Foundation
- Crawl Space
- Main Level Rooms
- Dining Room, Family Room, Sunroom, Kitchen, Breakfast, Laundry, Primary Bedroom, Bedroom(s), Bedroom(s), Bathroom-Full, Bathroom-Full
- Laundry Location
- Laundry Room, Main Level
- Heating
- Central, Natural Gas
- Water
- Community Well
- Sewer
- Septic Installed
- Exterior Construction
- Brick Partial, Vinyl
- Roof
- Architectural Shingle
- Parking
- Attached Garage, Garage Faces Side, Keypad Entry
- Driveway
- Concrete, Paved
- Lot Description
- Cul-De-Sac, Level
- Elementary School
- Bess
- Middle School
- Cramerton
- High School
- Forestview
- Total Property HLA
- 1672
- Master on Main Level
- Yes
Mortgage Calculator
“ Based on information submitted to the MLS GRID as of . All data is obtained from various sources and may not have been verified by broker or MLS GRID. Supplied Open House Information is subject to change without notice. All information should be independently reviewed and verified for accuracy. Some IDX listings have been excluded from this website. Properties may or may not be listed by the office/agent presenting the information © 2026 Canopy MLS as distributed by MLS GRID”

Last Updated: