5425 Closeburn Road Unit #210, Charlotte, NC 28210
- $480,000
- 3
- BD
- 3
- BA
- 1,724
- SqFt


Listing courtesy of Mark Spain Real Estate. johnmidler@markspain.com
- List Price
- $480,000
- MLS#
- 4363801
- Status
- ACTIVE
- Days on Market
- 119
- Property Type
- Residential
- Year Built
- 2007
- Price Change
- ▼ $5,000 1783815427
- Bedrooms
- 3
- Bathrooms
- 3
- Full Baths
- 2
- Half Baths
- 1
- Living Area
- 1,724
- Sq Ft Total
- 1724
- County
- Mecklenburg
- Subdivision
- SouthGate on Fairview
- Special Conditions
- None
Property Description
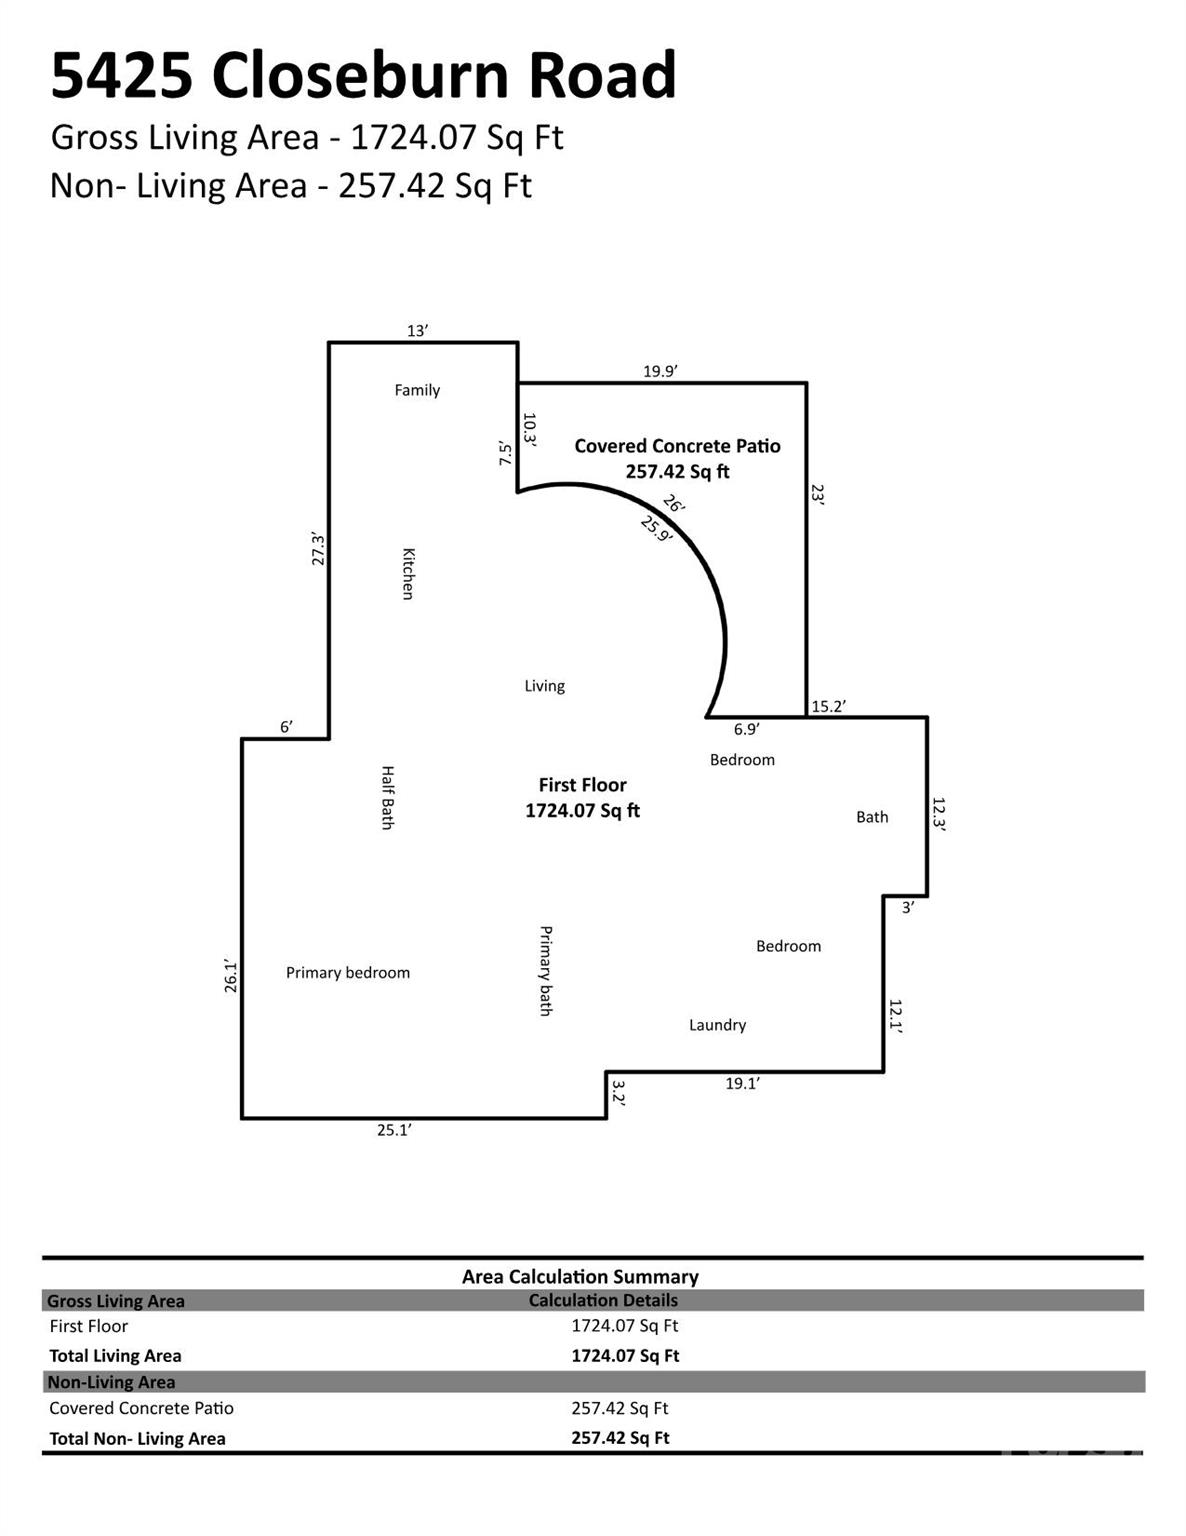
Fresh Price and Freshly Cleaned. This is sure to be a great investment! ***$5,000 Lender Credit when you get approved with participating lender*** The seller is paying the assessment that includes exterior renovations including exterior cladding, roof drainage system design/repair, replacement of windows/doors, and refurbishment of balconies.*** Welcome to Southgate on Fairview Condos - just minutes from the heart of Southpark, shopping, restaurants, entertainment, Park Road Park, and the rest of everything the beautiful Queen City has to offer. This is your chance to own one of the larger condos in Fairview. The building features secure entry level access, a parking garage with two parking spaces, storage, an available social room, elevator access to the 2nd floor, and a peaceful walk to the end unit. The 3 bedrooms, 2.5 bathroom condo is move-in ready and features high ceilings, light hardwood floors, recessed lighting, and tons of desirable natural lighting. The galley kitchen features granite countertops, tile backsplash, stainless appliances, wooden cabinetry, bar seating, and access to the formal dining area. The spacious living room is surrounded by beautiful bay-like windows and houses the fireplaces, mantle, and TV. The split floor plan has the two secondary bedrooms and spacious closet on one side separated by the jack and jill bathroom, while the primary suite, bathroom and walk-in closet are on the other side. That's not all!! Finally, the key focal point of the Condo is the huge walk out terrace perfect for entertaining, relaxing, catching a glimpse of the moon and stars! We welcome you to take a tour today!
Additional Information
- Hoa Fee
- $679
- Hoa Fee Paid
- Monthly
- Community Features
- Elevator, Sidewalks, Street Lights
- Fireplace
- Yes
- Interior Features
- Kitchen Island, Pantry, Storage, Walk-In Closet(s), Whirlpool
- Floor Coverings
- Carpet, Tile, Wood
- Equipment
- Dishwasher, Disposal, Electric Cooktop, Electric Oven, Electric Water Heater, Microwave, Refrigerator
- Foundation
- Slab
- Main Level Rooms
- Living Room, Kitchen, Family Room, Primary Bedroom, Bedroom(s), Bedroom(s), Bathroom-Full, Bathroom-Full, Laundry
- Laundry Location
- Inside, Laundry Room
- Heating
- Electric
- Water
- City
- Sewer
- Public Sewer
- Exterior Construction
- Brick Partial
- Parking
- Assigned, Garage Door Opener, Parking Deck
- Driveway
- Asphalt, Paved
- Lot Description
- End Unit
- Elementary School
- Beverly Woods
- Middle School
- Carmel
- High School
- South Mecklenburg
- Total Property HLA
- 1724
Mortgage Calculator
“ Based on information submitted to the MLS GRID as of . All data is obtained from various sources and may not have been verified by broker or MLS GRID. Supplied Open House Information is subject to change without notice. All information should be independently reviewed and verified for accuracy. Some IDX listings have been excluded from this website. Properties may or may not be listed by the office/agent presenting the information © 2026 Canopy MLS as distributed by MLS GRID”

Last Updated: