Share this with your friends


+17045766234
Ivester Jackson Christie's
879 Ivy Trail Way, Fort Mill, SC 29715
- $500,000
- 4
- BD
- 3
- BA
- 2,186
- SqFt




Listing courtesy of Premier South. amy@teambarrow.com
Sold listing courtesy of Austin-Barnett Realty LLC
- Sold Price
- $500,000
- List Price
- $520,000
- MLS#
- 4363773
- Status
- CLOSED
- Days on Market
- 54
- Property Type
- Residential
- Year Built
- 2010
- Closing Date
- Jun 03, 2026
- Bedrooms
- 4
- Bathrooms
- 3
- Full Baths
- 2
- Half Baths
- 1
- Lot Size
- 8,276
- Lot Size Area
- 0.19
- Living Area
- 2,186
- Sq Ft Total
- 2186
- County
- York
- Subdivision
- English Trails
- Special Conditions
- None
Property Description
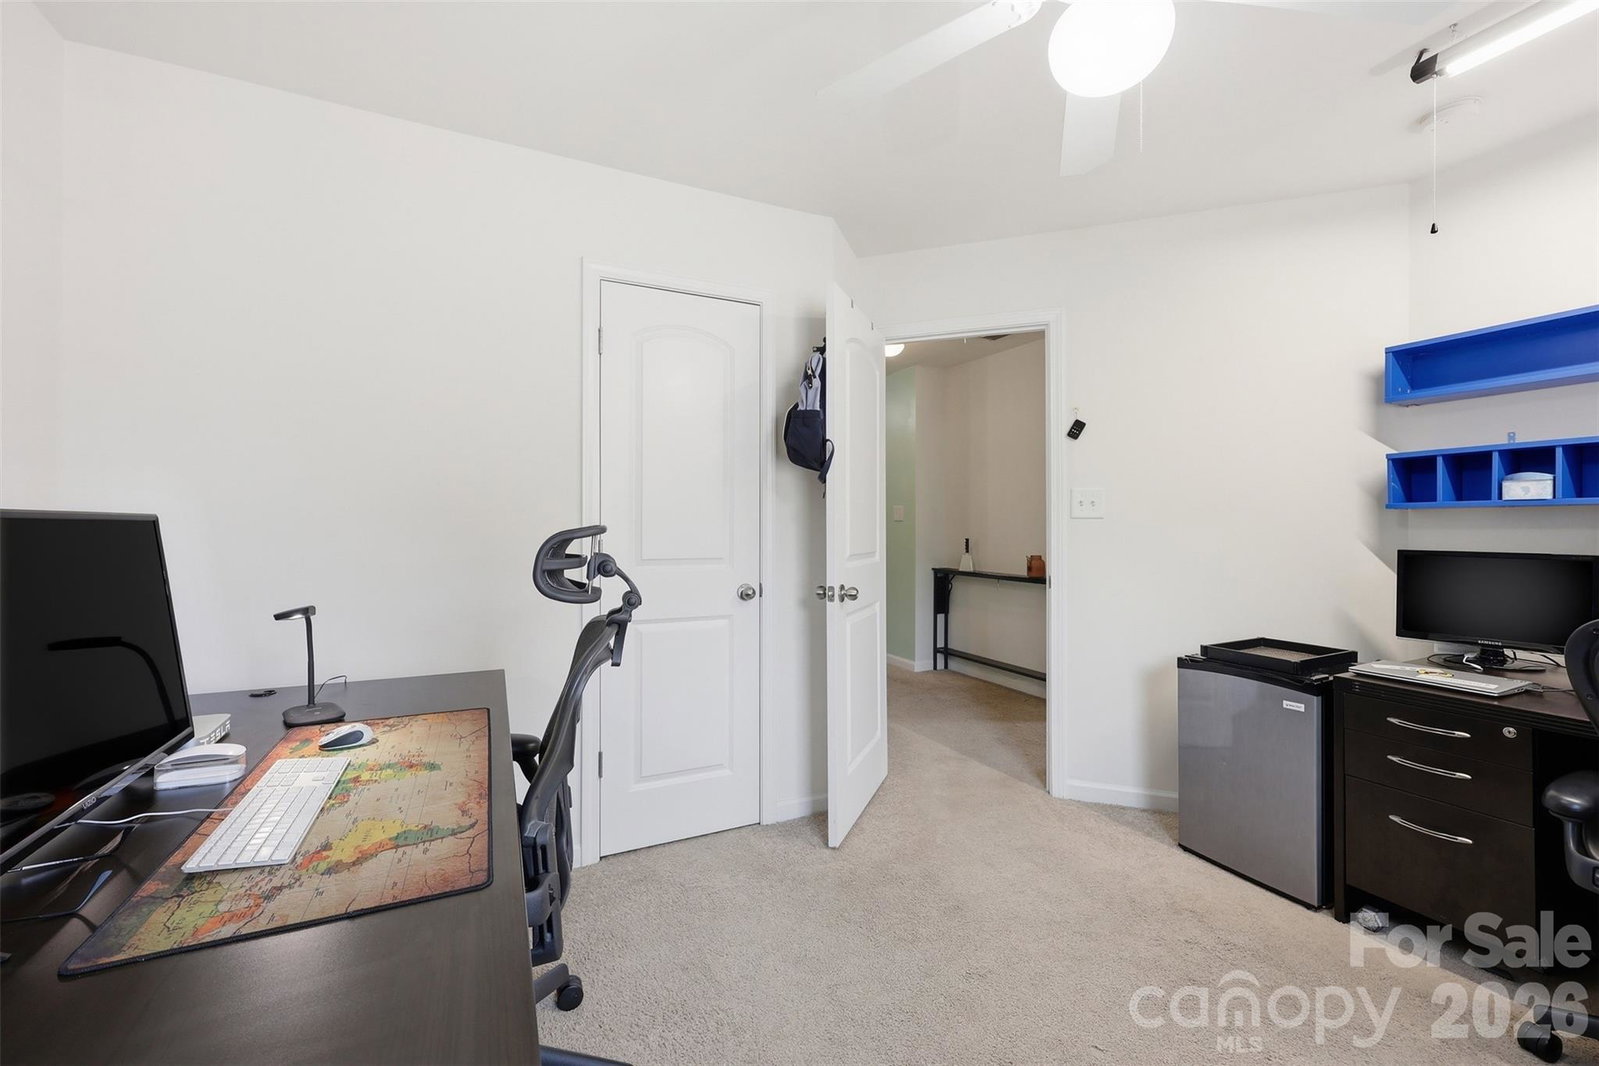
Tucked away near the end of a quiet cul-de-sac, this beautifully situated home offers a rare sense of privacy with lush greenery surrounding the property and convenient access to a nearby trail entrance. Inside, you’ll find a spacious and thoughtfully designed layout featuring 4 bedrooms and 2.5 bathrooms. The dining room is generously sized, while the upstairs bedrooms offer comfortable space for all. An upstairs laundry room adds everyday convenience. The main living area is warm and inviting, centered around a cozy fireplace. One of the standout features of this home is the partially finished basement, already equipped with two separate rooms with doors, including one with built-in shelving currently used as an office. With large windows bringing in abundant natural light, a dedicated living space, existing plumbing for a bathroom, and WiFi setup, this area offers incredible potential for a future in-law suite, guest retreat, or additional living quarters. Step outside to enjoy the fully fenced backyard, complete with newly installed turf, garden boxes, a fire pit area with stone detailing, and a spacious shed—perfect for outdoor living and entertaining year-round. The property line goes beyond the fence, down to a creek where the deer visit often. With its unique features, flexible living spaces, and serene setting, this home truly offers the best of comfort, functionality, and privacy. The roof was replaced in 2022, along with a new tankless water heater, and a new HVAC in 2023. This home is move-in ready, come take a look!
Additional Information
- Hoa Fee
- $116
- Hoa Fee Paid
- Quarterly
- Community Features
- Outdoor Pool, Playground, Recreation Area
- Fireplace
- Yes
- Interior Features
- Attic Stairs Pulldown, Kitchen Island, Pantry, Walk-In Closet(s)
- Floor Coverings
- Carpet, Hardwood, Vinyl
- Equipment
- Dishwasher, Microwave, Oven, Refrigerator
- Foundation
- Basement
- Main Level Rooms
- Kitchen, Living Room, Dining Room, Bathroom-Half, Primary Bedroom, Bedroom(s), Bedroom(s), Laundry, Bedroom(s)
- Laundry Location
- Laundry Room, Upper Level
- Heating
- Natural Gas
- Water
- City
- Sewer
- Public Sewer
- Exterior Construction
- Brick Full, Vinyl
- Roof
- Architectural Shingle
- Parking
- Driveway, Attached Garage, Garage Faces Front
- Driveway
- Concrete, Paved
- Lot Description
- Cul-De-Sac, Creek/Stream, Wooded
- Elementary School
- Flint Hill
- Middle School
- Springfield
- High School
- Nation Ford
- Total Property HLA
- 2186
- Master on Main Level
- Yes
Mortgage Calculator
“ Based on information submitted to the MLS GRID as of . All data is obtained from various sources and may not have been verified by broker or MLS GRID. Supplied Open House Information is subject to change without notice. All information should be independently reviewed and verified for accuracy. Some IDX listings have been excluded from this website. Properties may or may not be listed by the office/agent presenting the information © 2026 Canopy MLS as distributed by MLS GRID”

Last Updated: