307 E Peterson Drive, Charlotte, NC 28217
- $442,500
- 1
- BD
- 1
- BA
- 816
- SqFt




Listing courtesy of COMPASS. dviscount@outlook.com
Sold listing courtesy of National Real Estate
- Sold Price
- $442,500
- List Price
- $470,000
- MLS#
- 4363768
- Status
- CLOSED
- Days on Market
- 53
- Property Type
- Residential
- Architectural Style
- Bungalow
- Year Built
- 1945
- Closing Date
- May 27, 2026
- Bedrooms
- 1
- Bathrooms
- 1
- Full Baths
- 1
- Lot Size
- 9,931
- Lot Size Area
- 0.228
- Living Area
- 816
- Sq Ft Total
- 816
- County
- Mecklenburg
- Subdivision
- Unknown
- Special Conditions
- None
Property Description
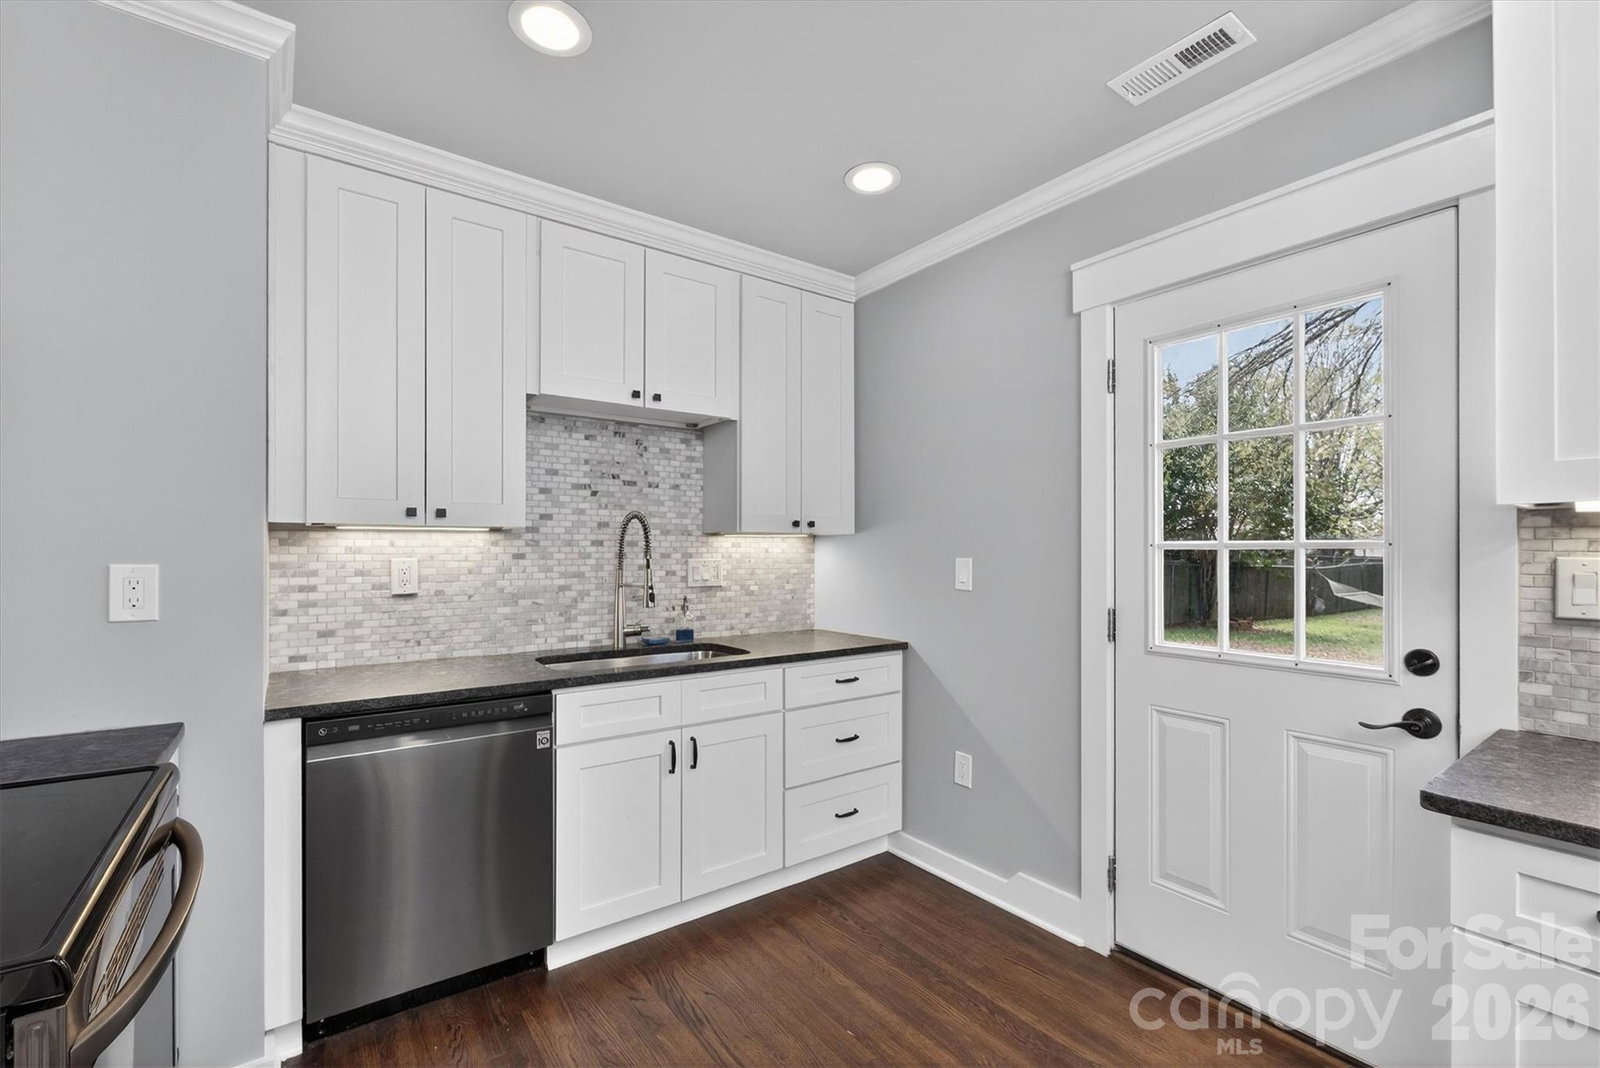
HUGE PRICE ADJUSTMENT! Fantastic opportunity in the up-and-coming LOSO neighborhood! Nestled in the heart of this fast-growing enclave (a.k.a. Lower South End), this adorable bungalow is perfect for buyers who crave style, convenience, and community. Fully renovated in 2019–2020, it was taken down to the studs and rebuilt with new electrical, plumbing, HVAC, and roof, then finished with chic, modern touches. Inside, you’ll love the leathered granite kitchen counters, stainless appliances, and real wood floors that flow throughout. The generously sized bedroom features a trey ceiling and a walk-in closet that also houses the washer and dryer—convenience-plus, with everything you need right where you want it. The primary bath is a bright, inviting retreat with thoughtful details and ample storage. Step outside to a welcoming front porch—perfect for morning coffee—as well as a spacious back patio paved for entertaining and relaxation. This home sits in one of Charlotte’s hottest, fastest-growing corridors, offering walkability to everything you crave. Location, location, location: a short stroll to Old Mecklenburg Brewery’s patio courtyard, quick access to the light rail, the airport, downtown, I-77, and a thriving scene of breweries and restaurants. Don’t miss your chance to own this unique, move-in-ready gem in LOSO. See it before it’s gone!
Additional Information
- Fireplace
- Yes
- Floor Coverings
- Wood
- Equipment
- Dishwasher, Electric Cooktop, Exhaust Hood, Refrigerator with Ice Maker, Washer/Dryer
- Foundation
- Crawl Space
- Main Level Rooms
- Family Room, Kitchen, Primary Bedroom, Bathroom-Full, Laundry
- Laundry Location
- Laundry Closet
- Heating
- Forced Air, Natural Gas
- Water
- City
- Sewer
- Public Sewer
- Exterior Construction
- Brick Full
- Parking
- Driveway
- Driveway
- Gravel, Paved
- Elementary School
- Dilworth
- Middle School
- Sedgefield
- High School
- Myers Park
- Total Property HLA
- 816
- Master on Main Level
- Yes
Mortgage Calculator
“ Based on information submitted to the MLS GRID as of . All data is obtained from various sources and may not have been verified by broker or MLS GRID. Supplied Open House Information is subject to change without notice. All information should be independently reviewed and verified for accuracy. Some IDX listings have been excluded from this website. Properties may or may not be listed by the office/agent presenting the information © 2026 Canopy MLS as distributed by MLS GRID”

Last Updated: