Share this with your friends


+17045766234
Ivester Jackson Christie's
7362 Millstone Sw Circle, Concord, NC 28025
- $549,900
- 4
- BD
- 3
- BA
- 3,559
- SqFt






Listing courtesy of C-A-RE Realty. DonAnthonyRealty@gmail.com
Sold listing courtesy of Keller Williams Ballantyne Area
- Sold Price
- $549,900
- List Price
- $549,900
- MLS#
- 4363756
- Status
- CLOSED
- Days on Market
- 70
- Property Type
- Residential
- Architectural Style
- Transitional
- Year Built
- 2016
- Closing Date
- Jun 18, 2026
- Bedrooms
- 4
- Bathrooms
- 3
- Full Baths
- 2
- Half Baths
- 1
- Lot Size
- 10,890
- Lot Size Area
- 0.25
- Living Area
- 3,559
- Sq Ft Total
- 3559
- County
- Cabarrus
- Subdivision
- The Mills at Rocky River
- Special Conditions
- None
Property Description
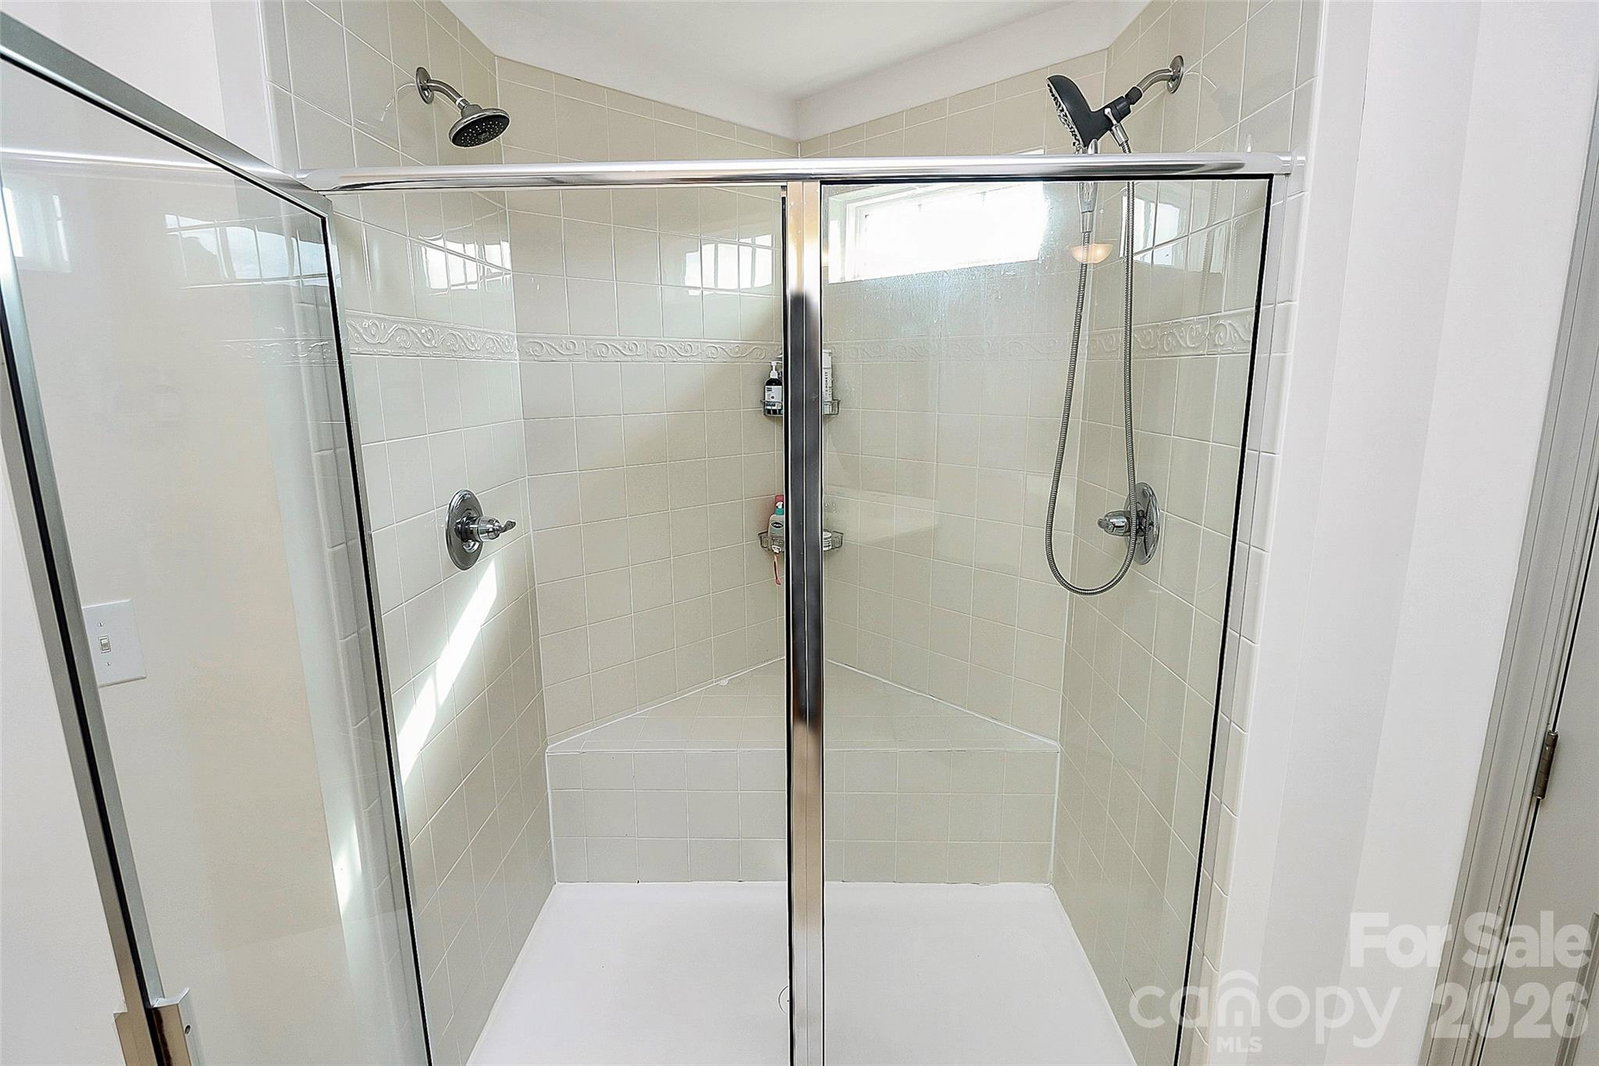
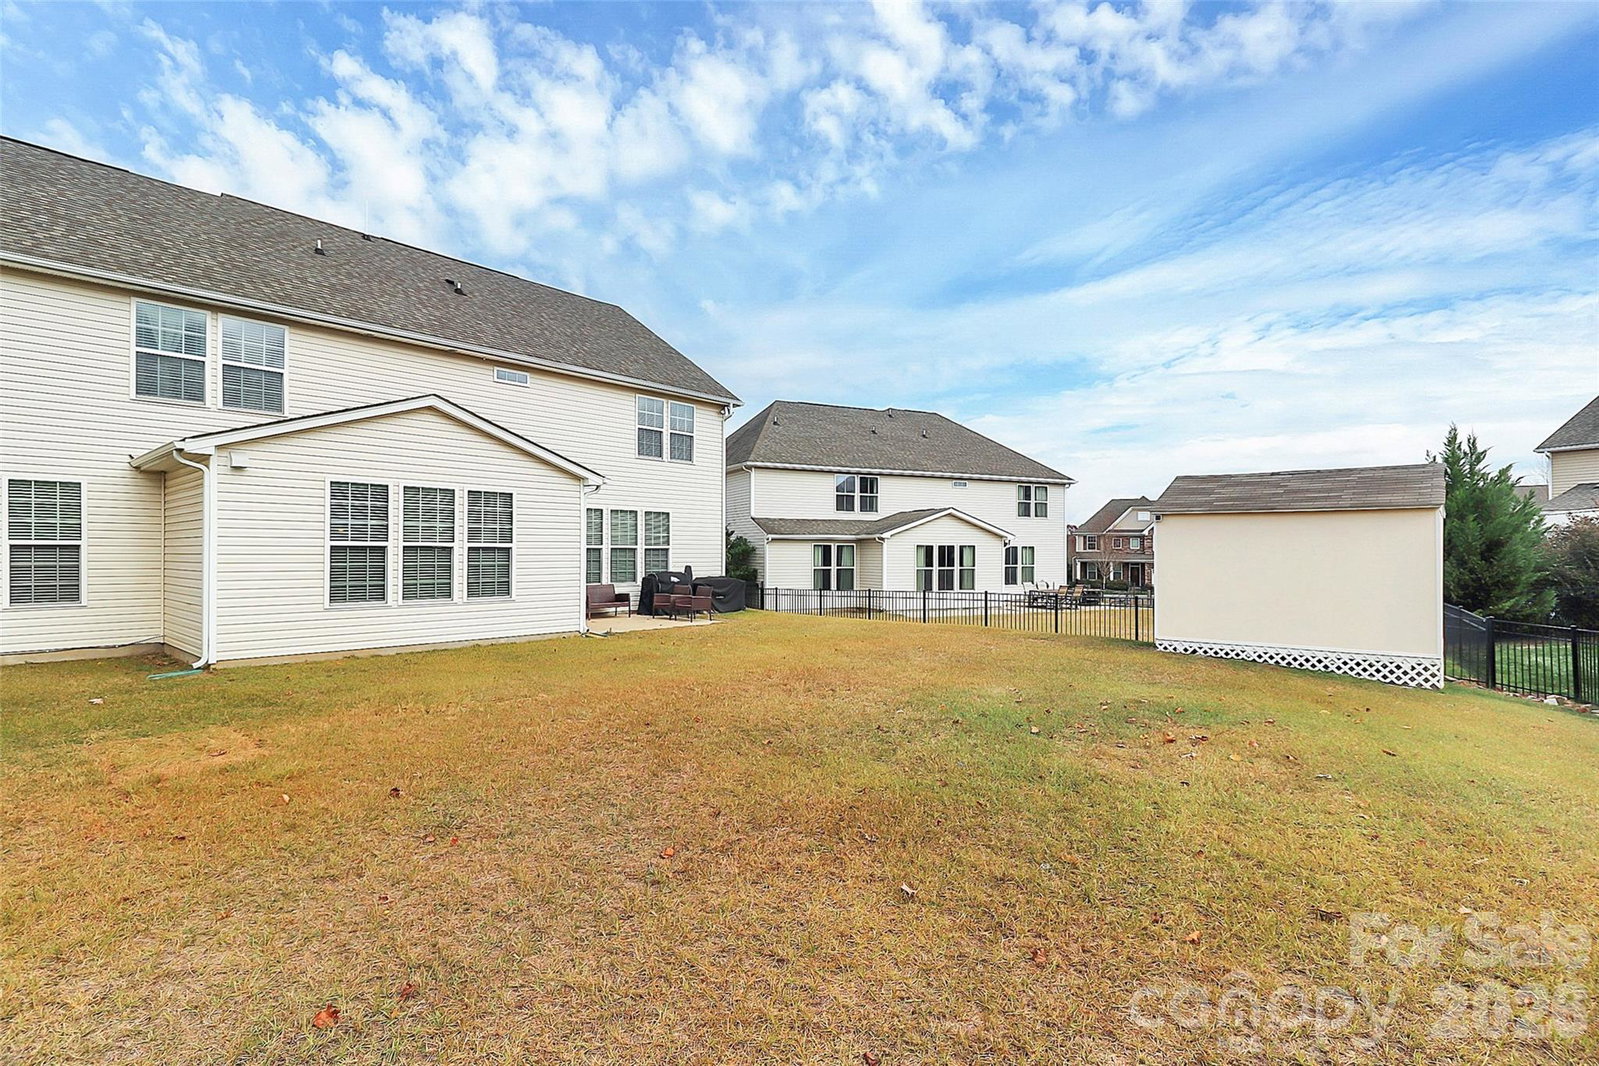
Now priced for immediate interest and positioned as one of the best values in The Mills at Rocky River - priced below a recent $590,000 appraisal and offering $5,000 in seller-paid closing costs. This spacious, move-in ready home offers over 3,000 sq ft of well-designed living space, combining modern finishes with the flexibility today’s buyers are looking for. Built in 2016, this 4-bedroom, 2.5-bath home features a bright, open-concept layout ideal for both everyday living and entertaining. The kitchen is a true centerpiece, complete with granite countertops, stainless steel appliances, a large island, and abundant cabinet space—all flowing seamlessly into the main living area. The home includes a 3-car garage, providing plenty of space for vehicles, storage, or hobby use—an increasingly important feature for today’s lifestyles. Throughout the home, you’ll find durable, low-maintenance flooring with no carpet, offering a clean, modern feel and easy upkeep. A dedicated flex space on the main level provides the perfect setup for a home office, playroom, or additional sitting area, while the upstairs loft offers even more versatility for a media room or secondary living space. The oversized primary suite serves as a comfortable retreat, featuring generous square footage, a walk-in closet, and a well-appointed en-suite bath. Additional bedrooms are spacious and thoughtfully laid out. Step outside to a backyard with plenty of room to relax, entertain, or create your ideal outdoor setup. Located in the highly sought-after Mills at Rocky River community, residents enjoy access to amenities including a pool, clubhouse, and playground, all while being conveniently close to shopping, dining, and major commuting routes. Recently refreshed and thoughtfully repositioned to reflect current market conditions—this is a standout opportunity for buyers seeking space, features, and value. Schedule your showing today
Additional Information
- Hoa Fee
- $225
- Hoa Fee Paid
- Quarterly
- Community Features
- Clubhouse, Outdoor Pool, Playground, Sidewalks, Walking Trails
- Fireplace
- Yes
- Floor Coverings
- Hardwood
- Equipment
- Dishwasher, Disposal, Gas Range, Microwave, Refrigerator
- Foundation
- Slab
- Main Level Rooms
- Kitchen, Dining Room, Family Room, Office
- Laundry Location
- Laundry Room, Upper Level
- Heating
- Central
- Water
- City
- Sewer
- Public Sewer
- Exterior Construction
- Brick Partial, Vinyl
- Roof
- Architectural Shingle
- Parking
- Driveway, Attached Garage
- Driveway
- Concrete, Paved
- Lot Description
- Level, Wooded
- Elementary School
- Patriots
- Middle School
- C.C. Griffin
- High School
- Hickory Ridge
- Zoning
- PUD
- Total Property HLA
- 3559
Mortgage Calculator
“ Based on information submitted to the MLS GRID as of . All data is obtained from various sources and may not have been verified by broker or MLS GRID. Supplied Open House Information is subject to change without notice. All information should be independently reviewed and verified for accuracy. Some IDX listings have been excluded from this website. Properties may or may not be listed by the office/agent presenting the information © 2026 Canopy MLS as distributed by MLS GRID”

Last Updated: