5806 Pennycross Lane, Charlotte, NC 28216
- $315,000
- 3
- BD
- 2
- BA
- 1,511
- SqFt




Listing courtesy of NorthGroup Real Estate LLC. hayadtc@gmail.com
Sold listing courtesy of Jason Mitchell Real Estate
- Sold Price
- $315,000
- List Price
- $325,000
- MLS#
- 4363678
- Status
- CLOSED
- Days on Market
- 107
- Property Type
- Residential
- Architectural Style
- Ranch
- Year Built
- 1995
- Closing Date
- Jul 17, 2026
- Bedrooms
- 3
- Bathrooms
- 2
- Full Baths
- 2
- Lot Size
- 10,018
- Lot Size Area
- 0.23
- Living Area
- 1,511
- Sq Ft Total
- 1511
- County
- Mecklenburg
- Subdivision
- Carronbridge
- Special Conditions
- None
Property Description
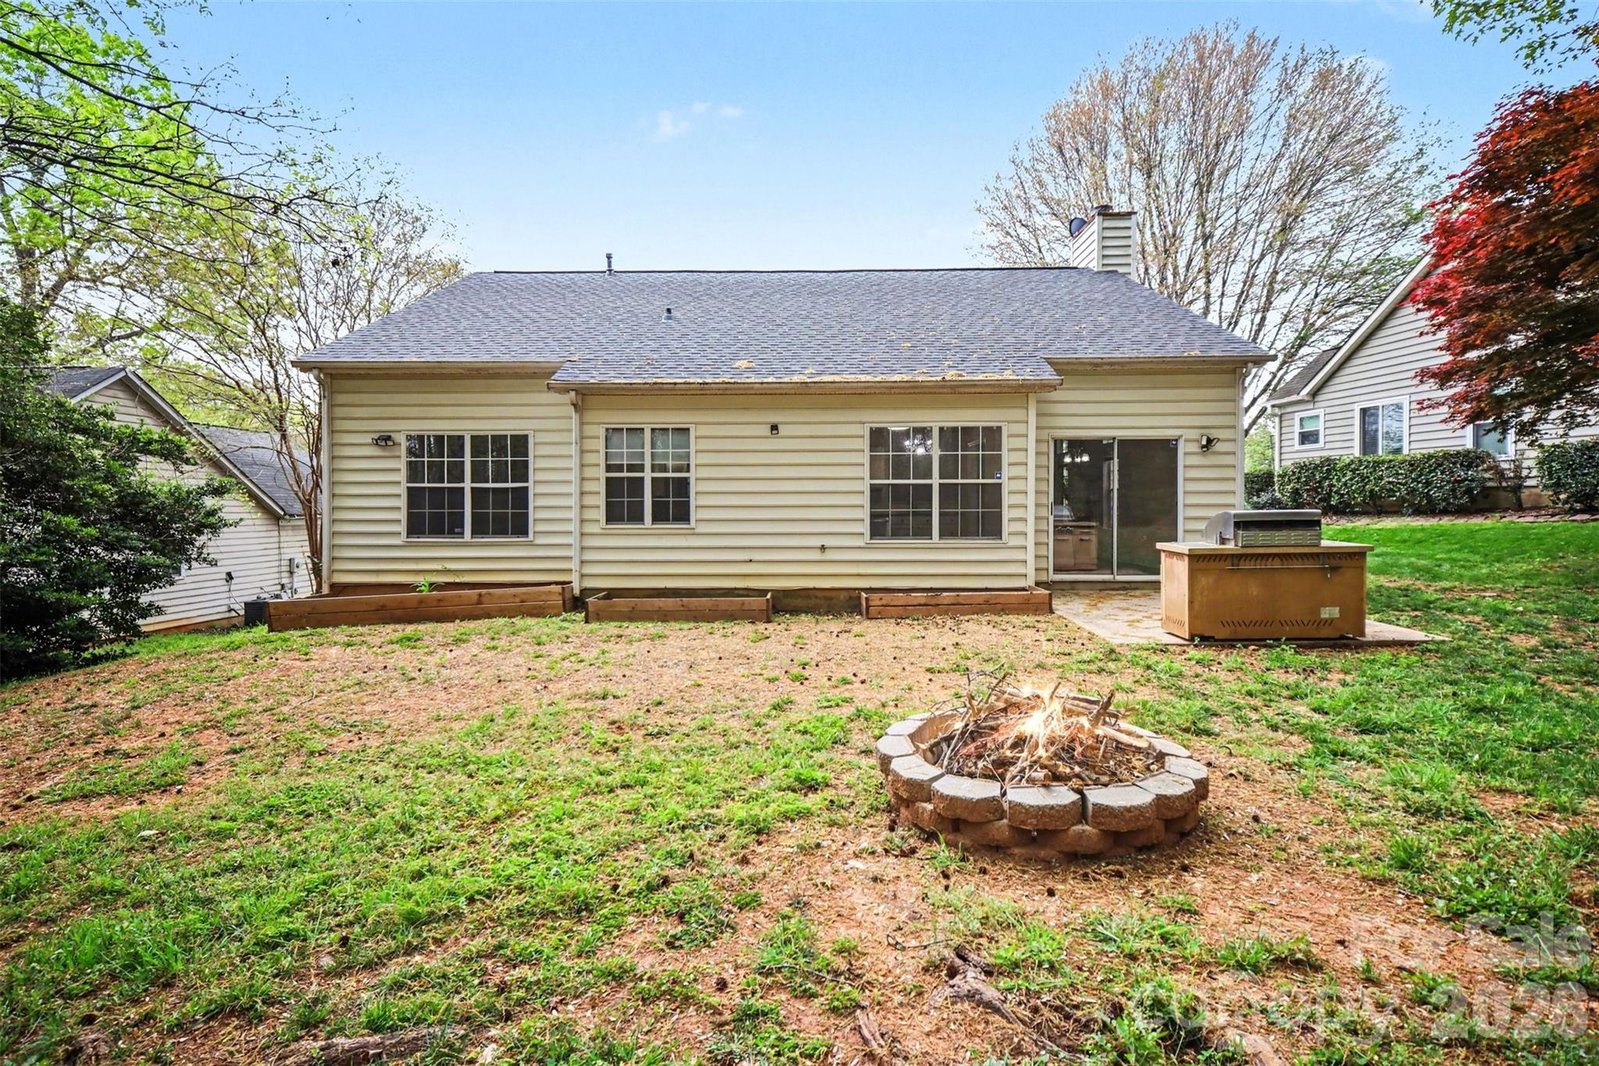
Welcome to this well-maintained ranch-style home offering 3 bedrooms and 2 bathrooms with a comfortable, open layout. The main living area flows seamlessly into the kitchen and dining space, creating an easy, functional setup that works perfectly for everyday living and entertaining. The home has been thoughtfully cared for and features a newer roof, adding peace of mind for the next owner. Natural light fills the space throughout, giving the home a warm, inviting feel from the moment you walk in. The layout offers a great balance of openness while still maintaining a cozy, “feels like home” atmosphere. The kitchen provides ample cabinet and counter space, making it both practical and efficient. The primary suite offers a comfortable retreat with its own private bath, while the additional bedrooms are well sized and versatile, perfect for guests, a home office, or flex space to fit your needs. Step outside to enjoy a spacious yard with plenty of room to relax, entertain, or create your ideal outdoor setup. Whether you’re hosting, gardening, or just enjoying some fresh air, this space offers a lot of potential. Conveniently located with quick access to multiple major highways, making commuting simple and efficient. Just minutes from Uptown, as well as nearby shopping, dining, and everyday essentials. The nearby shopping center also features a variety of newer restaurants, adding to the area’s convenience and appeal. Greenway access is close by, offering great options for walking, running, or enjoying the outdoors. Sidewalks are being added in the area, contributing to improved walkability. No HOA. A well cared for home in a convenient location with easy access to everything you need.
Additional Information
- Fireplace
- Yes
- Interior Features
- Open Floorplan, Walk-In Closet(s)
- Floor Coverings
- Carpet, Tile, Vinyl
- Equipment
- Dishwasher, Electric Cooktop, Microwave, Refrigerator, Washer/Dryer
- Foundation
- Slab
- Main Level Rooms
- Primary Bedroom, Bedroom(s), Bedroom(s), Bathroom-Full, Bathroom-Full, Kitchen, Living Room, Dining Area, Laundry
- Laundry Location
- Laundry Closet
- Heating
- Electric
- Water
- City
- Sewer
- Public Sewer
- Exterior Features
- Fire Pit
- Exterior Construction
- Vinyl
- Roof
- Architectural Shingle
- Parking
- Attached Garage
- Driveway
- Concrete, Paved
- Elementary School
- Unspecified
- Middle School
- Unspecified
- High School
- Unspecified
- Total Property HLA
- 1511
- Master on Main Level
- Yes
Mortgage Calculator
“ Based on information submitted to the MLS GRID as of . All data is obtained from various sources and may not have been verified by broker or MLS GRID. Supplied Open House Information is subject to change without notice. All information should be independently reviewed and verified for accuracy. Some IDX listings have been excluded from this website. Properties may or may not be listed by the office/agent presenting the information © 2026 Canopy MLS as distributed by MLS GRID”

Last Updated: