10190 Black Locust Lane Unit #383, Charlotte, NC 28215
- $643,000
- 5
- BD
- 4
- BA
- 3,086
- SqFt




Listing courtesy of NorthGroup Real Estate LLC. dhirahapani@gmail.com
Sold listing courtesy of Bryan & Associates Real Estate
- Sold Price
- $643,000
- List Price
- $645,000
- MLS#
- 4363628
- Status
- CLOSED
- Days on Market
- 74
- Property Type
- Residential
- Year Built
- 2021
- Closing Date
- Jun 29, 2026
- Bedrooms
- 5
- Bathrooms
- 4
- Full Baths
- 4
- Lot Size
- 14,374
- Lot Size Area
- 0.33
- Living Area
- 3,086
- Sq Ft Total
- 3086
- County
- Cabarrus
- Subdivision
- Holcomb Woods
- Special Conditions
- None
Property Description
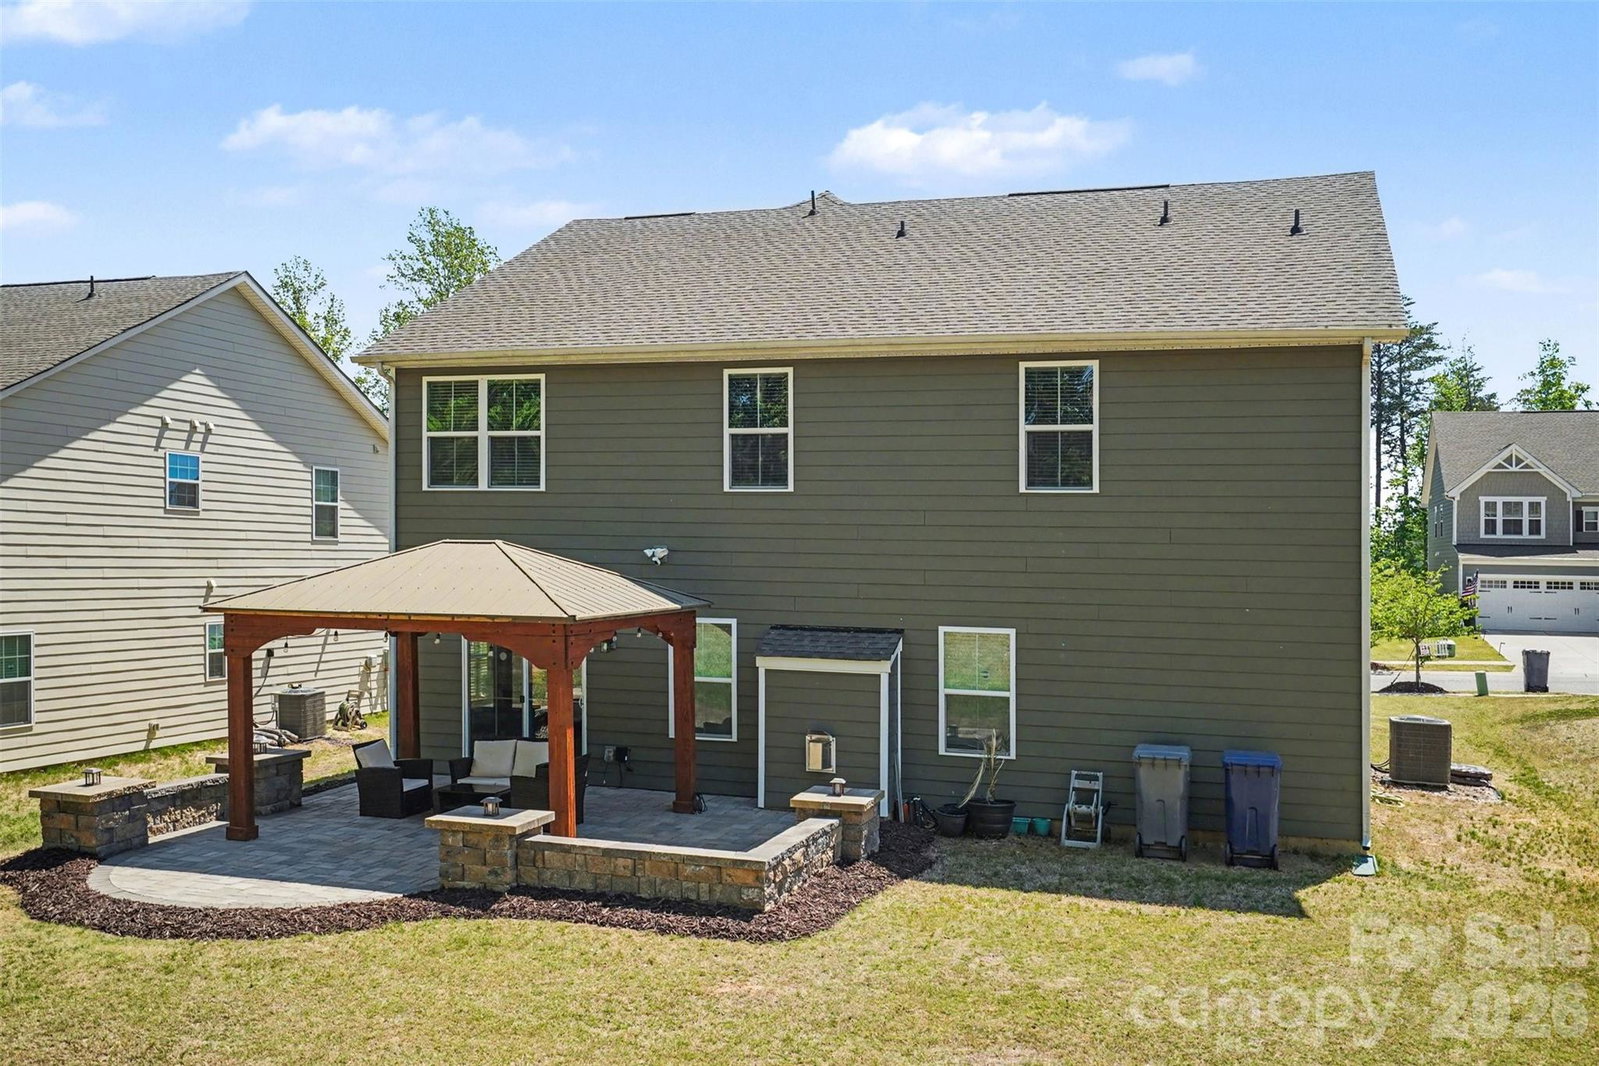
This spacious, beautifully designed two-story home features 5 bedrooms and 4 full bathrooms, with new paint and ample upgrades throughout. Located in the sought-after Holcomb Woods neighborhood, it offers the perfect blend of comfort, style, and convenience in a prime setting. Featuring an open floor plan with an inviting living area perfectly designed for entertaining, and a gas fireplace that creates a natural focal point of the open space. The bright and open living area flows seamlessly into the chef’s kitchen, complete with quartz countertops, a large island, stainless steel appliances, and a gas range. The main level includes a guest bedroom with a full bath, perfect for visitors or multi-generational living. A private office on the main floor with French Doors is ideal for conference calls or relaxing with a good book. Upstairs, you’ll find a loft area along with additional bedrooms, including the luxurious primary suite featuring an en suite bath and a spacious walk-in closet. Enjoy outdoor living with a welcoming front porch and a stone-paved backyard patio with a built-in stone seating wall, also featuring a beautiful gazebo—perfect for relaxing or hosting gatherings. A 2-car garage adds convenience and ample storage. Community amenities include a pool, playground, and cabana, offering a lifestyle of comfort and recreation. Easy access to I-485, minutes from shopping and dining. This home truly has it all—space, functionality, and an unbeatable location!
Additional Information
- Hoa Fee
- $425
- Hoa Fee Paid
- Semi-Annually
- Community Features
- Outdoor Pool, Playground, Sidewalks, Street Lights, Walking Trails
- Fireplace
- Yes
- Interior Features
- Attic Stairs Pulldown, Entrance Foyer, Kitchen Island, Open Floorplan, Walk-In Closet(s), Walk-In Pantry
- Floor Coverings
- Carpet, Hardwood, Tile
- Equipment
- Dishwasher, Exhaust Hood, Gas Range, Microwave, Tankless Water Heater
- Foundation
- Slab
- Main Level Rooms
- Kitchen, Bedroom(s), Dining Area, Bathroom-Full, Office
- Laundry Location
- Laundry Room, Upper Level
- Heating
- Forced Air, Natural Gas
- Water
- City
- Sewer
- Public Sewer
- Exterior Construction
- Fiber Cement, Stone Veneer
- Parking
- Driveway, Attached Garage
- Driveway
- Concrete, Paved
- Elementary School
- Hickory Ridge
- Middle School
- Hickory Ridge
- High School
- Hickory Ridge
- Total Property HLA
- 3086
Mortgage Calculator
“ Based on information submitted to the MLS GRID as of . All data is obtained from various sources and may not have been verified by broker or MLS GRID. Supplied Open House Information is subject to change without notice. All information should be independently reviewed and verified for accuracy. Some IDX listings have been excluded from this website. Properties may or may not be listed by the office/agent presenting the information © 2026 Canopy MLS as distributed by MLS GRID”

Last Updated: