17909 Nodghia Circle, Davidson, NC 28036
- $1,530,000
- 5
- BD
- 4
- BA
- 3,982
- SqFt




Listing courtesy of Howard Hanna Allen Tate Mooresville/LKN. jillian.mack@allentate.com
Sold listing courtesy of Lake Norman Realty, Inc.
- Sold Price
- $1,530,000
- List Price
- $1,590,000
- MLS#
- 4363596
- Status
- CLOSED
- Days on Market
- 66
- Property Type
- Residential
- Architectural Style
- Transitional
- Year Built
- 2014
- Closing Date
- Jun 12, 2026
- Bedrooms
- 5
- Bathrooms
- 4
- Full Baths
- 4
- Lot Size
- 32,931
- Lot Size Area
- 0.756
- Living Area
- 3,982
- Sq Ft Total
- 3982
- County
- Mecklenburg
- Subdivision
- River Run
- Special Conditions
- None
Property Description
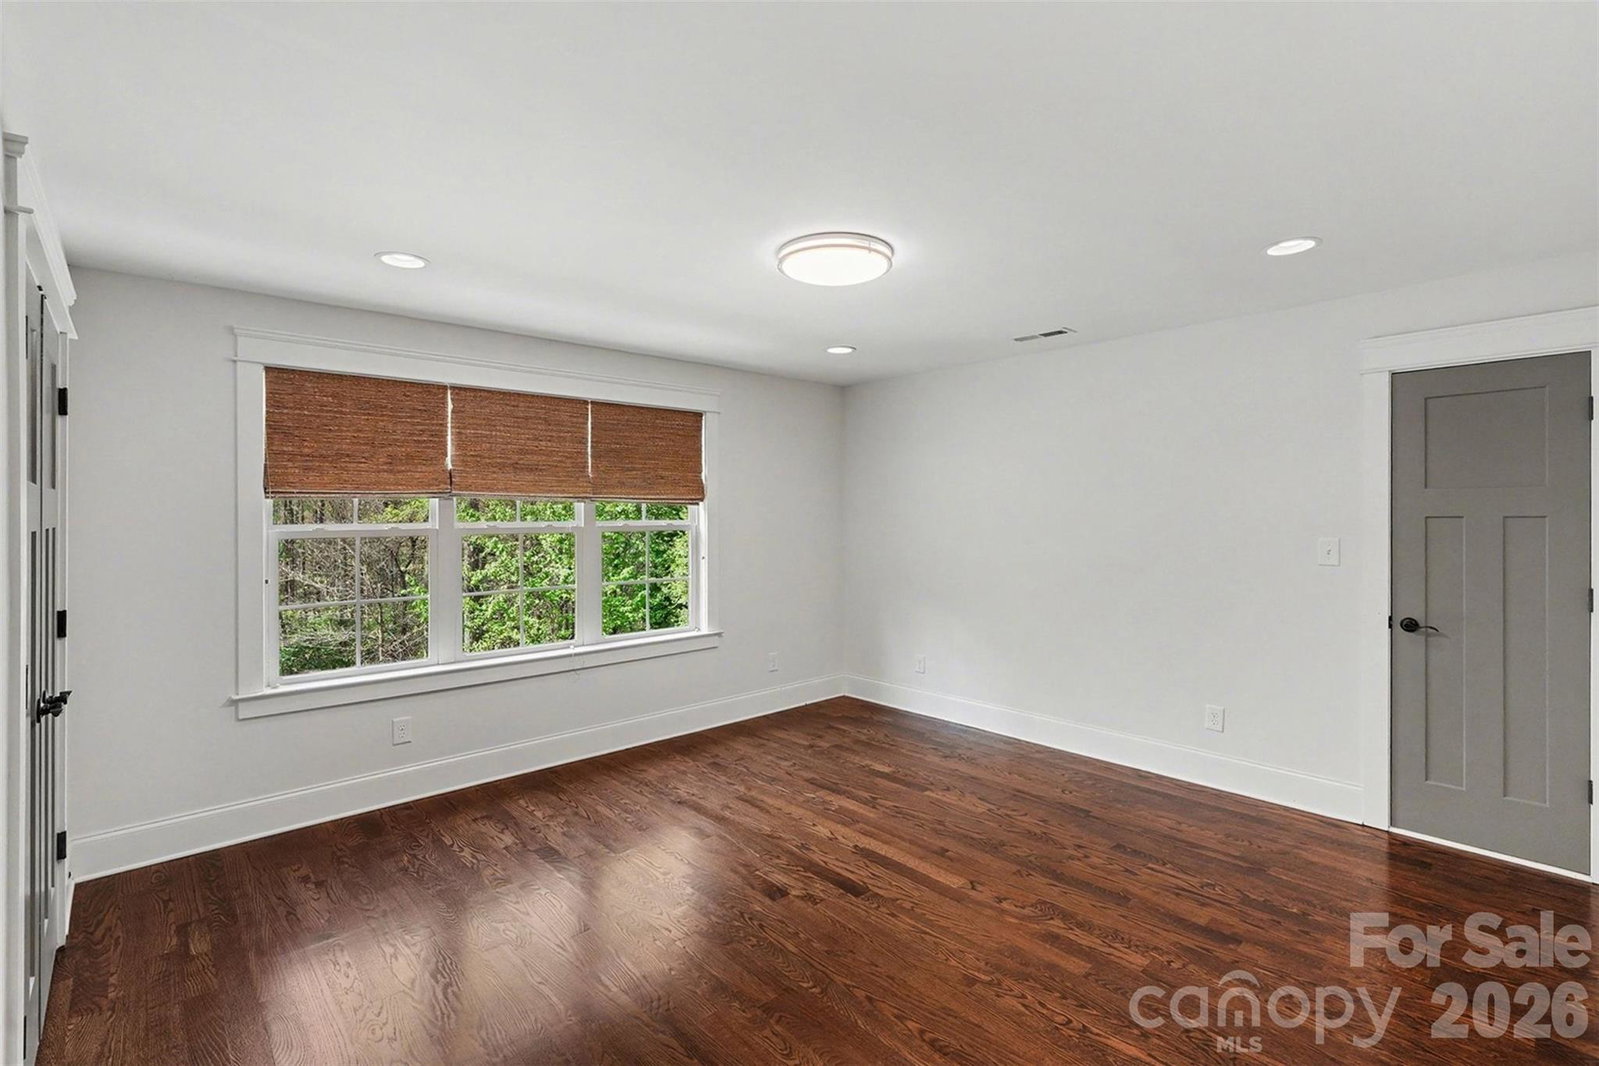
Located on one of the premier lots in The Reserve at River Run, this meticulously maintained home is truly move-in ready. Freshly painted and filled with thoughtful custom touches, it offers both elegance and functionality throughout. The open-concept living space is designed for effortless Carolina entertaining, featuring trifold doors that seamlessly connect the kitchen to a spacious screened porch. The great room showcases a coffered ceiling, a gas log fireplace, and beautifully lighted built-in shelving. The kitchen is a chef’s dream, complete with double ovens, a gas cooktop, a built-in beverage center with cooler, and glass cabinet shelving. A butler’s pantry with wine cooler adds both convenience and style. A secondary bedroom on the main level provides flexibility for guests or multi-generational living. Upstairs, you’ll find three generously sized bedrooms with walk-in closets, a large bonus/game room over the garage, and walk-in attic storage. Additional flex space currently set up as a private office with built-in desk and shelving. Step outside to enjoy a raised patio, heated/cooled screened porch/4 seasons room, and beautifully landscaped yard designed for relaxation and privacy. There is room for a pool, several options. The upgraded irrigation system and premium Zenith Zoysia grass enhance both beauty and efficiency. Additional highlights include a conditioned/sealed crawl space, Rinnai tankless water heater, and a new LG refrigerator. Close access to Greenway and Nature Preserve. This exceptional home blends comfort, style, and smart design—perfect for modern living.
Additional Information
- Hoa Fee
- $900
- Hoa Fee Paid
- Annually
- Community Features
- Clubhouse, Fitness Center, Golf, Outdoor Pool, Pickleball, Picnic Area, Playground, Tennis Court(s), Walking Trails
- Fireplace
- Yes
- Interior Features
- Attic Walk In, Garden Tub, Kitchen Island, Open Floorplan, Pantry, Walk-In Closet(s)
- Floor Coverings
- Carpet, Tile, Wood
- Equipment
- Bar Fridge, Convection Oven, Dishwasher, Disposal, Double Oven, Gas Cooktop, Gas Water Heater, Refrigerator, Tankless Water Heater, Wine Refrigerator
- Foundation
- Crawl Space
- Main Level Rooms
- Primary Bedroom, Bedroom(s), Bathroom-Full, Bathroom-Full, Kitchen, Great Room, Dining Room, Bar/Entertainment, Breakfast
- Laundry Location
- Electric Dryer Hookup, Laundry Room, Main Level, Washer Hookup
- Heating
- Central, Forced Air, Natural Gas
- Water
- City
- Sewer
- Public Sewer
- Exterior Features
- In-Ground Irrigation
- Exterior Construction
- Brick Partial, Cedar Shake, Stone
- Roof
- Architectural Shingle
- Parking
- Attached Garage, Garage Faces Side
- Driveway
- Concrete, Paved
- Lot Description
- Level, Private, Wooded
- Elementary School
- Davidson
- Middle School
- Bailey
- High School
- William Amos Hough
- Builder Name
- Tom Palmer Custom
- Total Property HLA
- 3982
- Master on Main Level
- Yes
Mortgage Calculator
“ Based on information submitted to the MLS GRID as of . All data is obtained from various sources and may not have been verified by broker or MLS GRID. Supplied Open House Information is subject to change without notice. All information should be independently reviewed and verified for accuracy. Some IDX listings have been excluded from this website. Properties may or may not be listed by the office/agent presenting the information © 2026 Canopy MLS as distributed by MLS GRID”

Last Updated: