347 Crestview Street, Rutherfordton, NC 28139
- $270,000
- 3
- BD
- 2
- BA
- 1,152
- SqFt




Listing courtesy of HOME Group LLC. angie.homerealty@gmail.com
Sold listing courtesy of Nexus Realty LLC
- Sold Price
- $270,000
- List Price
- $265,000
- MLS#
- 4363550
- Status
- CLOSED
- Days on Market
- 36
- Property Type
- Residential
- Architectural Style
- Ranch
- Distressed Property
- Yes
- Year Built
- 1989
- Closing Date
- May 06, 2026
- Bedrooms
- 3
- Bathrooms
- 2
- Full Baths
- 2
- Lot Size
- 40,510
- Lot Size Area
- 0.93
- Living Area
- 1,152
- Sq Ft Total
- 1152
- County
- Rutherford
- Subdivision
- Crestview
- Special Conditions
- Undisclosed
Property Description
Bursting with charm and move-in ready! This thoughtfully updated 3-bedroom, 2-bath home offers the perfect mix of comfort, character, and convenience. Step inside to discover fresh updates throughout — gorgeous new siding, designer lighting, new flooring, and a stunningly renewed kitchen that makes every meal a delight. Both bathrooms have been completely refreshed, giving the home a luxe, modern feel. Nestled on nearly an acre, the property feels like your own private retreat with mature trees, a stream, and plenty of space to relax, play, or garden. The oversized screened porch is made for peaceful mornings or weekend gatherings, overlooking a beautiful backyard that invites outdoor living year-round. The spacious primary suite provides a serene escape with its own private bath, while the oversized two-car garage offers abundant storage and parking. Ideally located on a corner lot just steps from Crestview Park, you’ll love having walking trails, tennis courts, and a playground just steps away. With its expansive yard, stylish upgrades, and unbeatable location, this home truly delivers the best of indoor-outdoor living — where comfort meets everyday convenience.
Additional Information
- Interior Features
- Split Bedroom
- Floor Coverings
- Laminate, Vinyl
- Equipment
- Dishwasher, Electric Range, Refrigerator
- Foundation
- Crawl Space
- Main Level Rooms
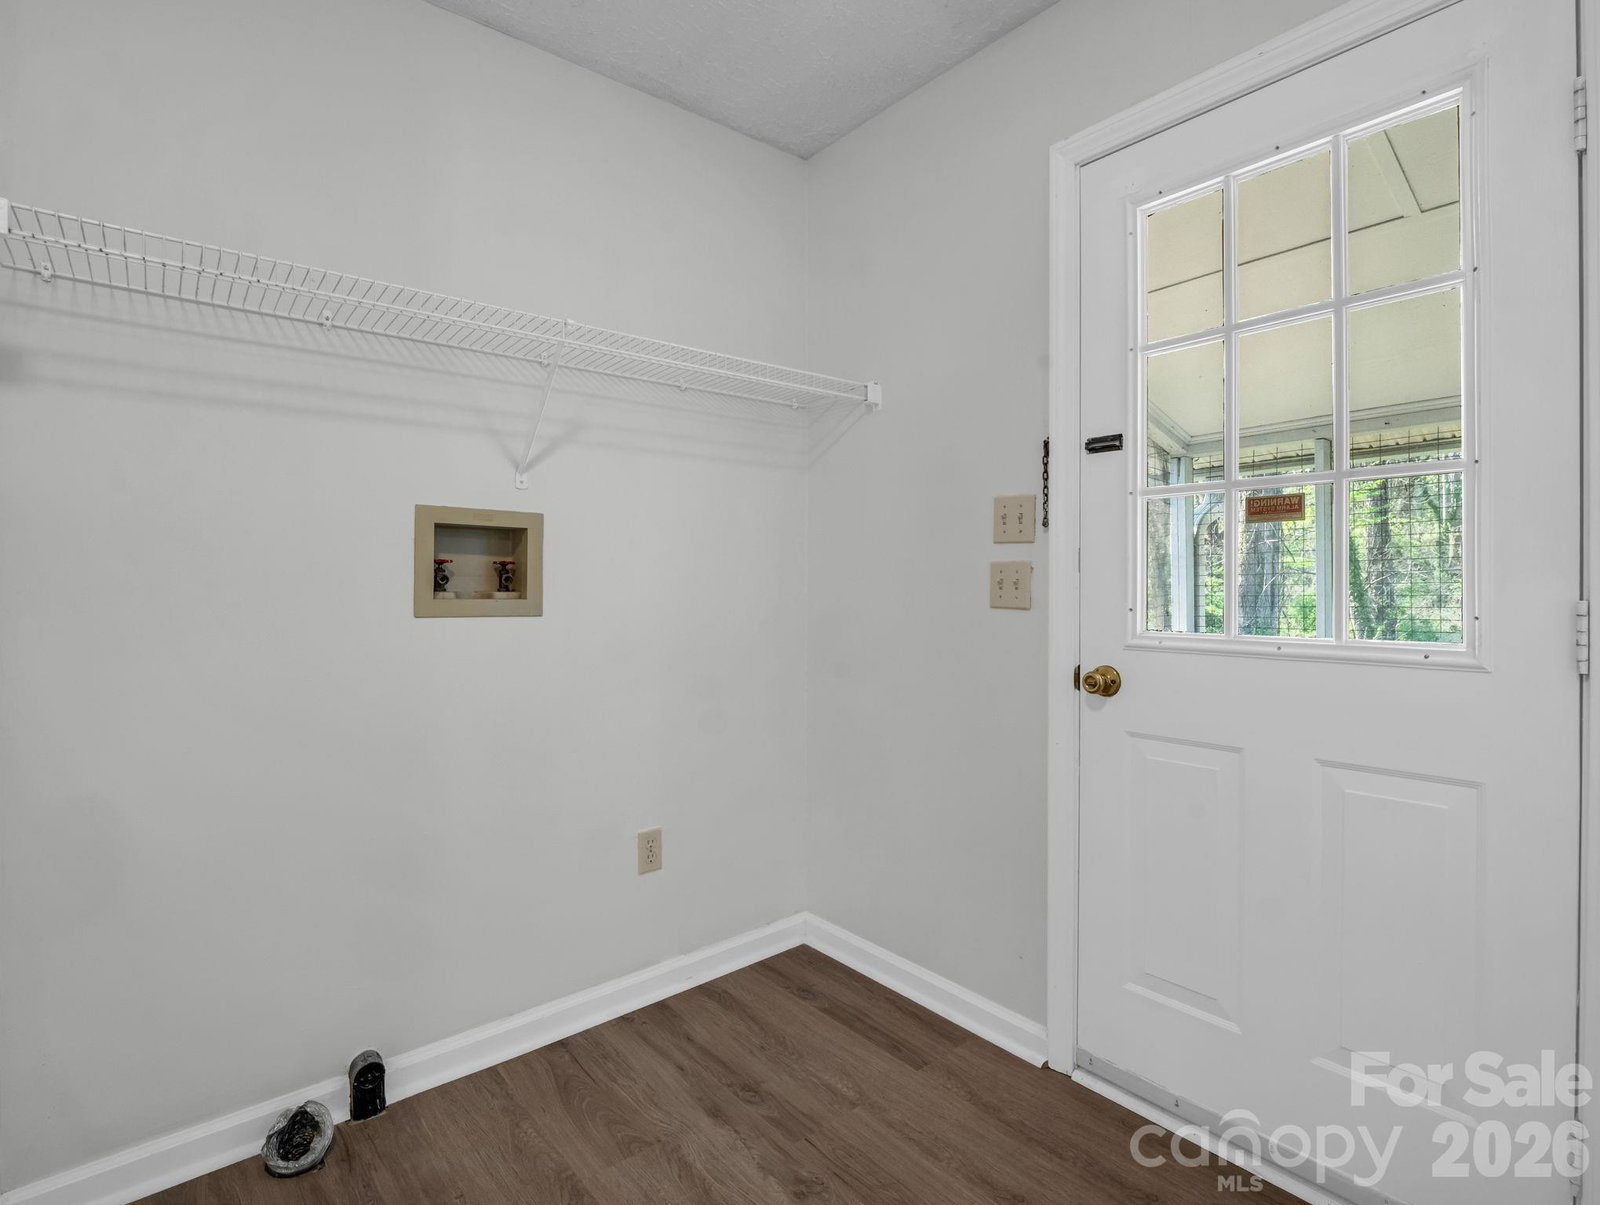
- Primary Bedroom, Dining Room, Kitchen, Breakfast, Laundry
- Laundry Location
- Inside, Main Level
- Heating
- Central, Forced Air
- Water
- City
- Sewer
- Public Sewer
- Exterior Construction
- Vinyl
- Roof
- Architectural Shingle
- Parking
- Driveway, Attached Garage
- Driveway
- Concrete
- Lot Description
- Corner Lot, Creek/Stream
- Elementary School
- Unspecified
- Middle School
- Unspecified
- High School
- Unspecified
- Zoning
- R21L
- Total Property HLA
- 1152
- Master on Main Level
- Yes
Mortgage Calculator
“ Based on information submitted to the MLS GRID as of . All data is obtained from various sources and may not have been verified by broker or MLS GRID. Supplied Open House Information is subject to change without notice. All information should be independently reviewed and verified for accuracy. Some IDX listings have been excluded from this website. Properties may or may not be listed by the office/agent presenting the information © 2026 Canopy MLS as distributed by MLS GRID”

Last Updated: