4916 S Hill View Drive, Charlotte, NC 28210
- $435,000
- 2
- BD
- 3
- BA
- 1,215
- SqFt




Listing courtesy of W Realty Group Inc.. lauren@wrealtygroup.com
Sold listing courtesy of Howard Hanna Allen Tate Charlotte South
- Sold Price
- $435,000
- List Price
- $450,000
- MLS#
- 4363534
- Status
- CLOSED
- Days on Market
- 63
- Property Type
- Residential
- Architectural Style
- Traditional
- Year Built
- 1999
- Closing Date
- Jun 03, 2026
- Bedrooms
- 2
- Bathrooms
- 3
- Full Baths
- 2
- Half Baths
- 1
- Living Area
- 1,215
- Sq Ft Total
- 1215
- County
- Mecklenburg
- Subdivision
- South Hill
- Special Conditions
- None
Property Description
Move-in ready, thoughtfully updated 2-bedroom home in the heart of SouthPark! Rare condo with an attached 1-car garage that lives like a true townhome. A charming front porch welcomes you into the bright two-story living room complete with a gas fireplace with new logs (2025) and built-ins. Renovated kitchen in 2024 features custom cabinetry with soft close doors, quartz countertops, island, gas range, tiled backsplash & pantry. Hardwood floors throughout the main level & new carpet upstairs. The spacious primary suite offers two walk-in closets and an en-suite bathroom with a dual sink vanity and a tiled soaking tub. The second bedroom includes its own private en-suite bathroom with a tiled shower. Laundry closet conveniently located upstairs. HOA amenities includes an outdoor pool. Enjoy easy, low-maintenance living in a prime SouthPark location just minutes from shopping, dining, and everything SouthPark & South Charlotte has to offer! Water heater 2021 and HVAC 2018.
Additional Information
- Hoa Fee
- $450
- Hoa Fee Paid
- Monthly
- Community Features
- Outdoor Pool
- Fireplace
- Yes
- Interior Features
- Attic Stairs Pulldown, Kitchen Island, Pantry, Walk-In Closet(s)
- Floor Coverings
- Carpet, Tile, Wood
- Equipment
- Dishwasher, Disposal, Gas Range, Gas Water Heater, Microwave, Refrigerator
- Foundation
- Crawl Space
- Main Level Rooms
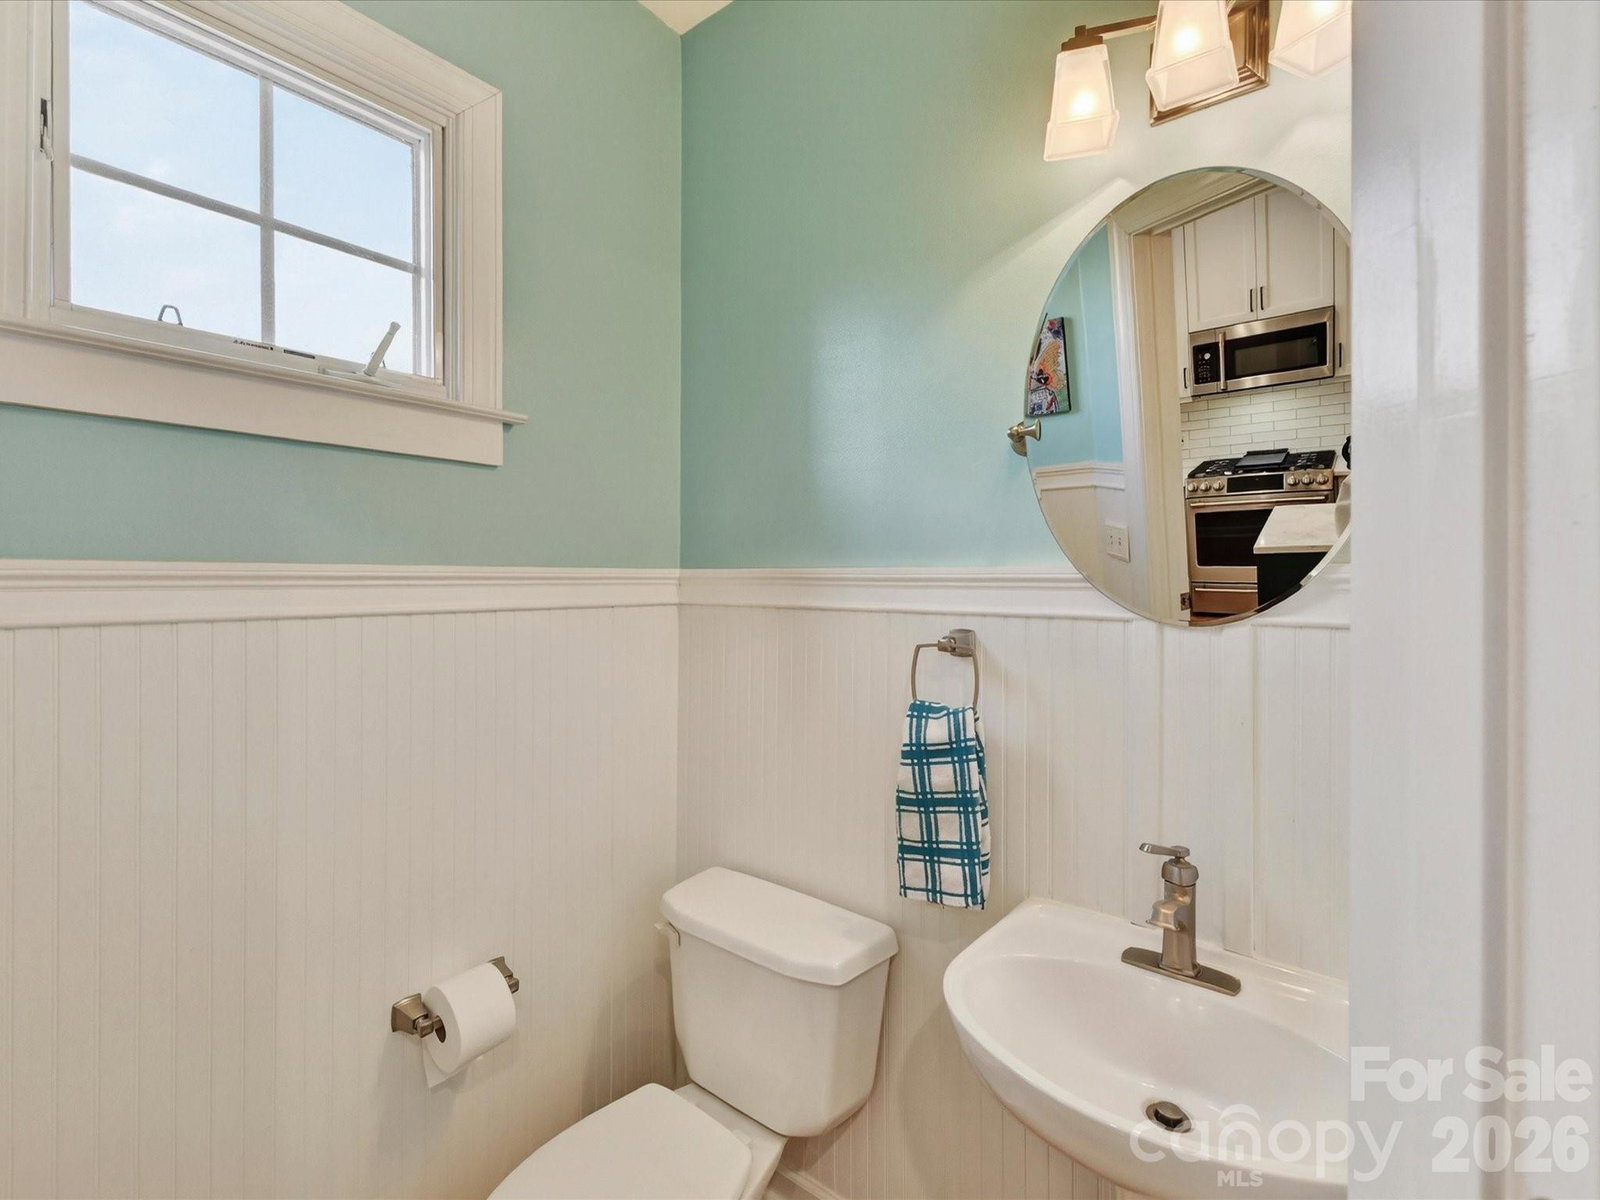
- Living Room, Dining Area, Kitchen, Bathroom-Half
- Laundry Location
- Laundry Closet, Upper Level
- Heating
- Natural Gas
- Water
- City
- Sewer
- Public Sewer
- Exterior Features
- Lawn Maintenance
- Exterior Construction
- Brick Full
- Parking
- Garage Faces Rear
- Driveway
- Concrete, Paved
- Elementary School
- Sharon
- Middle School
- Alexander Graham
- High School
- South Mecklenburg
- Total Property HLA
- 1215
Mortgage Calculator
“ Based on information submitted to the MLS GRID as of . All data is obtained from various sources and may not have been verified by broker or MLS GRID. Supplied Open House Information is subject to change without notice. All information should be independently reviewed and verified for accuracy. Some IDX listings have been excluded from this website. Properties may or may not be listed by the office/agent presenting the information © 2026 Canopy MLS as distributed by MLS GRID”

Last Updated: