2503 Bathgate Lane, Matthews, NC 28105
- $439,000
- 3
- BD
- 3
- BA
- 1,628
- SqFt




Listing courtesy of EXP Realty LLC Ballantyne. 704-724-7773
Sold listing courtesy of COMPASS
- Sold Price
- $439,000
- List Price
- $439,000
- MLS#
- 4363520
- Status
- CLOSED
- Days on Market
- 37
- Property Type
- Residential
- Year Built
- 1993
- Closing Date
- May 30, 2026
- Bedrooms
- 3
- Bathrooms
- 3
- Full Baths
- 2
- Half Baths
- 1
- Lot Size
- 20,037
- Lot Size Area
- 0.46
- Living Area
- 1,628
- Sq Ft Total
- 1628
- County
- Mecklenburg
- Subdivision
- The Heathers
- Special Conditions
- None
Property Description
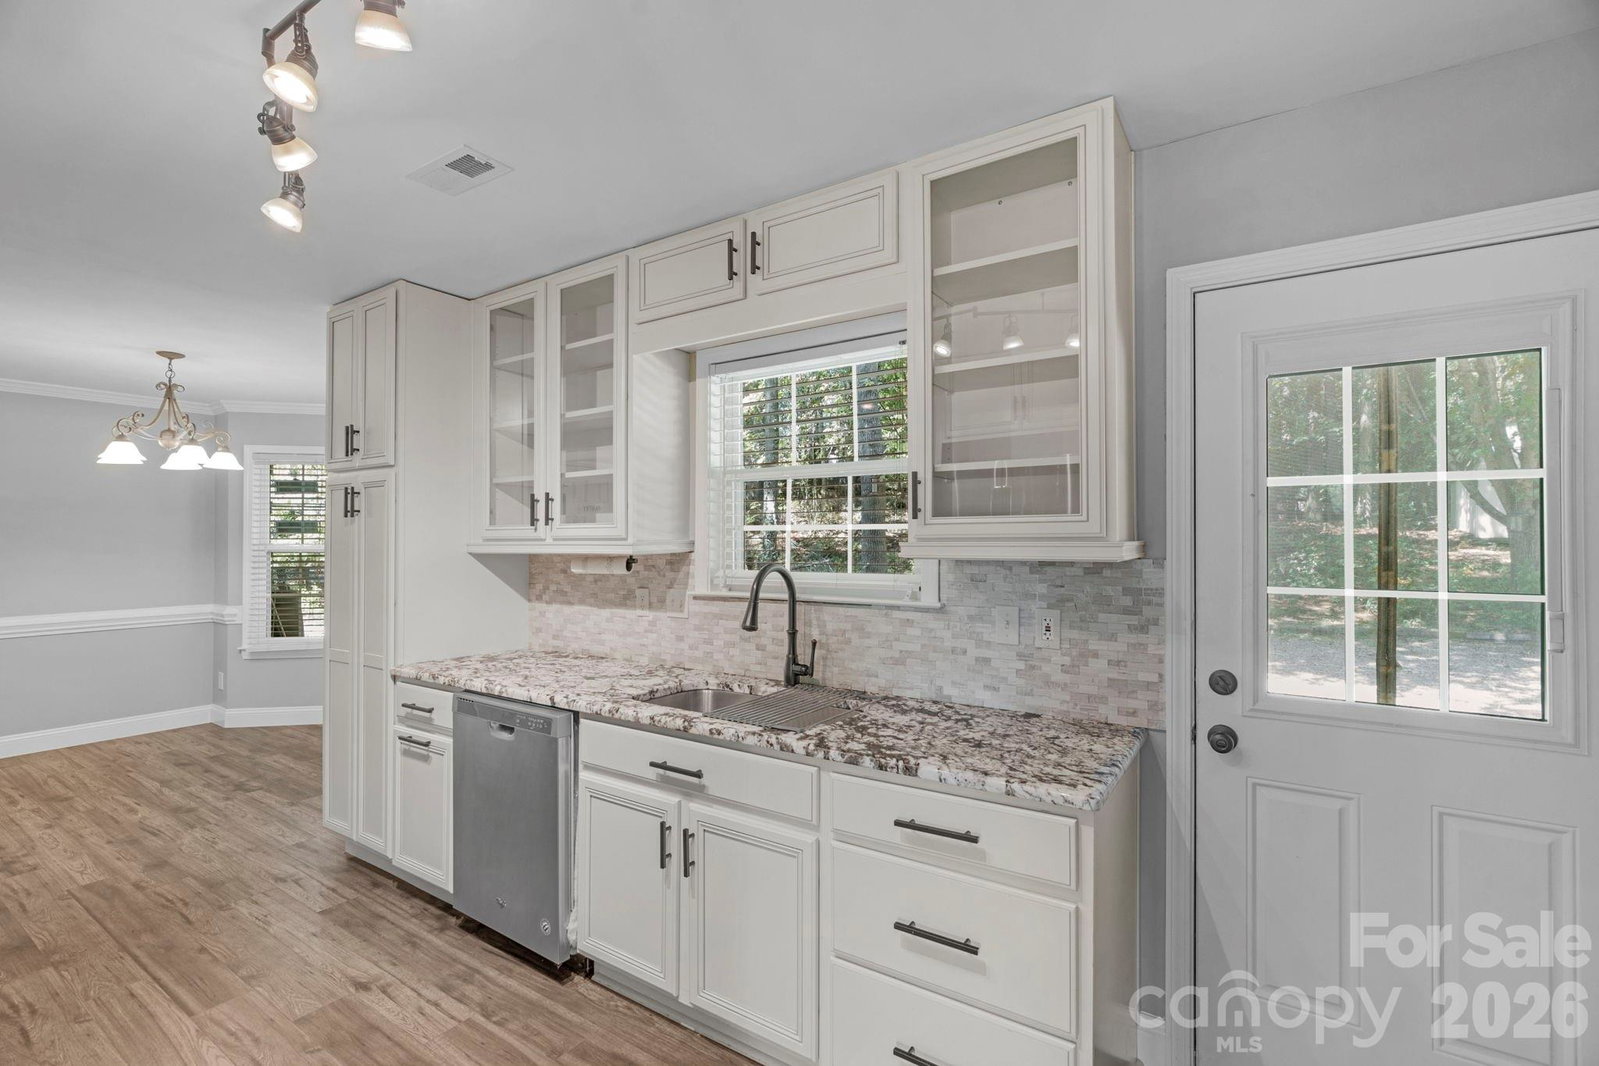
Welcome to 2503 Bathgate Ln in The Heathers, a beautifully updated 3-bedroom, 2.5-bath home on nearly half an acre at the end of a quiet cul-de-sac with NO HOA. Step inside to find luxury vinyl plank flooring throughout, a freshly painted interior, and a spacious living room anchored by a fireplace with custom built-ins. The updated kitchen features newer countertops, backsplash, and a convenient beverage center with freestanding fridge. Upstairs, the primary suite offers a massive bedroom and a fully remodeled bathroom with custom tile walk-in shower, freestanding soaking tub, dual vanities, and linen tower. All windows and the front door have been replaced within the past year, and the hot water tank is less than six months old. Outside, enjoy a large covered front porch, back patio, stocked koi pond, mature fruit trees (peach, fig, pear, and apple), established garden beds, and a wired storage shed. Two-car garage. Butler school district. This home is move-in ready with upgrades that make a difference. Schedule your showing today.
Additional Information
- Fireplace
- Yes
- Interior Features
- Attic Stairs Pulldown, Built-in Features, Cable Prewire, Storage, Walk-In Closet(s)
- Floor Coverings
- Vinyl
- Equipment
- Dishwasher, Disposal, Gas Water Heater, Microwave, Oven, Self Cleaning Oven
- Foundation
- Slab
- Main Level Rooms
- Living Room, Dining Room, Kitchen, Bathroom-Half, Laundry
- Laundry Location
- Main Level
- Heating
- Central
- Water
- City
- Sewer
- Public Sewer
- Exterior Construction
- Hardboard Siding
- Parking
- Driveway, Attached Garage, Garage Faces Front
- Driveway
- Concrete, Paved
- Lot Description
- Cul-De-Sac, Private, Wooded
- Elementary School
- Mint Hill
- Middle School
- Mint Hill
- High School
- Butler
- Total Property HLA
- 1628
Mortgage Calculator
“ Based on information submitted to the MLS GRID as of . All data is obtained from various sources and may not have been verified by broker or MLS GRID. Supplied Open House Information is subject to change without notice. All information should be independently reviewed and verified for accuracy. Some IDX listings have been excluded from this website. Properties may or may not be listed by the office/agent presenting the information © 2026 Canopy MLS as distributed by MLS GRID”

Last Updated: