3244 25th Street Ne Court, Hickory, NC 28601
- $255,000
- 3
- BD
- 2
- BA
- 1,614
- SqFt




Listing courtesy of RE/MAX Legendary. Amanda@StokesREGroup.com
Sold listing courtesy of Weichert, Realtors - Team Metro
- Sold Price
- $255,000
- List Price
- $250,000
- MLS#
- 4363360
- Status
- CLOSED
- Days on Market
- 34
- Property Type
- Residential
- Architectural Style
- Ranch
- Year Built
- 1971
- Closing Date
- May 08, 2026
- Bedrooms
- 3
- Bathrooms
- 2
- Full Baths
- 1
- Half Baths
- 1
- Lot Size
- 23,958
- Lot Size Area
- 0.55
- Living Area
- 1,614
- Sq Ft Total
- 1614
- County
- Catawba
- Subdivision
- Eastwood
- Special Conditions
- None
Property Description
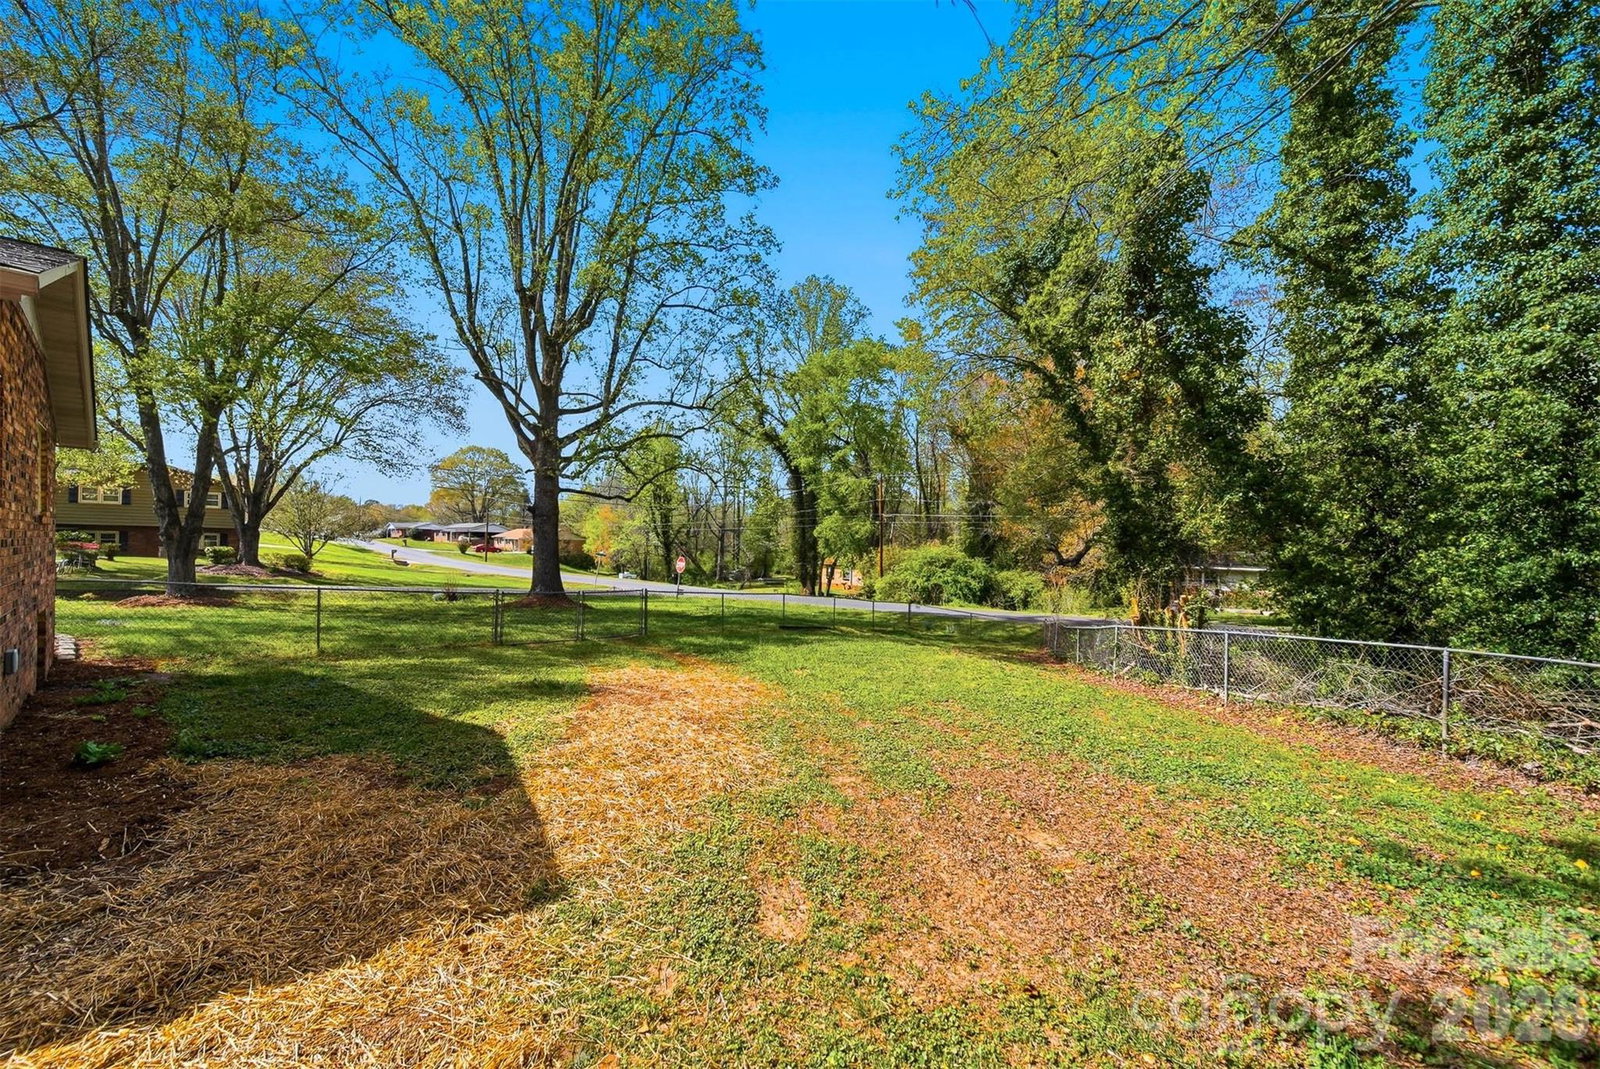
Step into easy, one-level living in Eastwood—this solid brick ranch is the perfect blend of updates, charm, and freedom with NO HOA and NO city taxes. Inside, you’ll love the warm laminate wood floors, fresh 2026 paint, and updated fixtures that give the home a clean, modern feel. The flow from the Den or Living room, enters into the kitchen with custom cabinets and dining area makes everyday living simple and inviting, while the sunroom adds that extra “wow” space for relaxing or entertaining. The primary suite offers a private half bath, with two additional bedrooms just down the hall. Out back, enjoy a fully fenced yard, patio, and outbuilding—ready for pets, play, or projects. Big-ticket items are already done (Roof approx. 2018, HVAC approx. 2020 +/-), so you can move in with confidence. Low maintenance, move-in ready, and priced to sell—this is the one you’ve been waiting for.
Additional Information
- Floor Coverings
- Laminate
- Equipment
- Dishwasher, Electric Oven, Electric Range, Electric Water Heater, Microwave
- Foundation
- Crawl Space
- Main Level Rooms
- Bathroom-Full, Bathroom-Half, Bedroom(s), Den, Dining Area, Kitchen, Laundry, Sunroom, Primary Bedroom, Bedroom(s)
- Laundry Location
- Utility Room, Inside, Main Level
- Heating
- Heat Pump
- Water
- City
- Sewer
- Septic Installed, Other - See Remarks
- Exterior Features
- Fire Pit
- Exterior Construction
- Brick Full, Vinyl
- Parking
- Driveway
- Driveway
- Asphalt, Paved
- Lot Description
- Cleared, Corner Lot, Level
- Elementary School
- Snow Creek
- Middle School
- Arndt
- High School
- St. Stephens
- Total Property HLA
- 1614
- Master on Main Level
- Yes
Mortgage Calculator
“ Based on information submitted to the MLS GRID as of . All data is obtained from various sources and may not have been verified by broker or MLS GRID. Supplied Open House Information is subject to change without notice. All information should be independently reviewed and verified for accuracy. Some IDX listings have been excluded from this website. Properties may or may not be listed by the office/agent presenting the information © 2026 Canopy MLS as distributed by MLS GRID”

Last Updated: