22334 Market Street, Cornelius, NC 28031
- $412,000
- 3
- BD
- 3
- BA
- 1,474
- SqFt




Listing courtesy of Magnolia Real Estate. tiffanycomeaux@magnolialkn.com
Sold listing courtesy of Stone Realty Group
- Sold Price
- $412,000
- List Price
- $415,000
- MLS#
- 4363349
- Status
- CLOSED
- Days on Market
- 34
- Property Type
- Residential
- Year Built
- 2015
- Closing Date
- May 07, 2026
- Bedrooms
- 3
- Bathrooms
- 3
- Full Baths
- 2
- Half Baths
- 1
- Lot Size
- 2,613
- Lot Size Area
- 0.06
- Living Area
- 1,474
- Sq Ft Total
- 1474
- County
- Mecklenburg
- Subdivision
- Antiquity
- Special Conditions
- None
Property Description
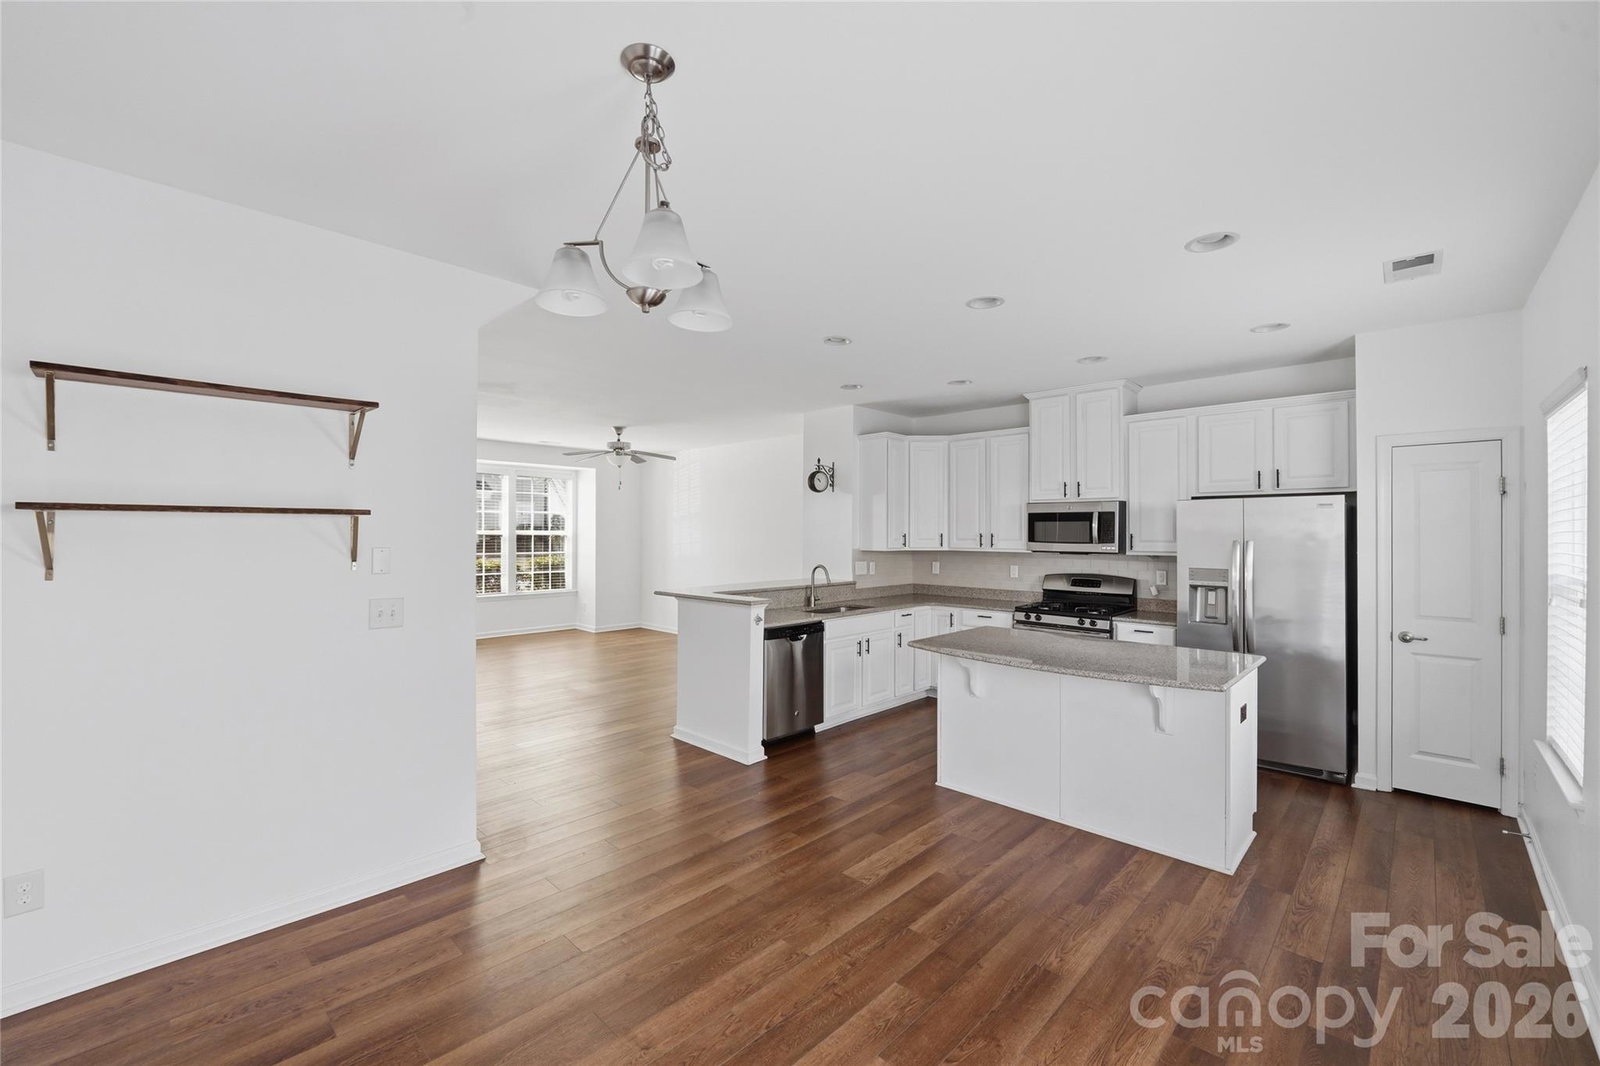
Welcome to this beautifully maintained townhouse in the highly sought after Antiquity community, where location, efficiency, and low maintenance living seamlessly come together. Ideally situated just minutes from the charming downtown areas of Cornelius and Davidson, this home offers incredible convenience with the ability to walk to shopping, dining, and everyday essentials. This thoughtfully designed residence features 3 bedrooms and 2.5 bathrooms with a highly functional layout perfect for modern living. The main level offers an open concept design, where the living room and kitchen flow effortlessly into one another, creating the perfect space for entertaining or relaxing at home. Step outside to enjoy a private, tiled rear patio overlooking a fenced backyard complete with low maintenance turf, ideal for pets, play, or simply enjoying the outdoors without the upkeep. The home has been well cared for and is truly move in ready. Additional highlights include a spacious 2 car garage and all the benefits of living in a vibrant, walkable community. Whether you are looking for convenience, comfort, or lifestyle, this Antiquity gem checks all the boxes.
Additional Information
- Community Features
- Dog Park, Outdoor Pool, Sidewalks, Street Lights, Walking Trails
- Floor Coverings
- Carpet, Laminate, Tile
- Equipment
- Dishwasher, Disposal, Gas Range, Gas Water Heater, Microwave, Refrigerator, Washer/Dryer
- Foundation
- Slab
- Main Level Rooms
- Bathroom-Half, Kitchen, Living Room, Dining Area
- Laundry Location
- Inside, Laundry Closet
- Heating
- Forced Air, Natural Gas
- Water
- City
- Sewer
- Public Sewer
- Exterior Construction
- Brick Partial, Hardboard Siding
- Parking
- Detached Garage
- Driveway
- Concrete, Paved
- Lot Description
- Corner Lot, End Unit
- Elementary School
- Unspecified
- Middle School
- Unspecified
- High School
- Unspecified
- Zoning
- TC
- Total Property HLA
- 1474
Mortgage Calculator
“ Based on information submitted to the MLS GRID as of . All data is obtained from various sources and may not have been verified by broker or MLS GRID. Supplied Open House Information is subject to change without notice. All information should be independently reviewed and verified for accuracy. Some IDX listings have been excluded from this website. Properties may or may not be listed by the office/agent presenting the information © 2026 Canopy MLS as distributed by MLS GRID”

Last Updated: