103 Parkway Court, Asheville, NC 28803
- $500,000
- 3
- BD
- 3
- BA
- 2,115
- SqFt




Listing courtesy of Howard Hanna Beverly-Hanks Asheville-Biltmore Park. 828-777-5053
Sold listing courtesy of Howard Hanna Beverly-Hanks Asheville-Biltmore Park
- Sold Price
- $500,000
- List Price
- $520,000
- MLS#
- 4363332
- Status
- CLOSED
- Days on Market
- 125
- Property Type
- Residential
- Year Built
- 1986
- Closing Date
- Aug 04, 2026
- Bedrooms
- 3
- Bathrooms
- 3
- Full Baths
- 3
- Lot Size
- 2,613
- Lot Size Area
- 0.06
- Living Area
- 2,115
- Sq Ft Total
- 2115
- County
- Buncombe
- Subdivision
- Deerwood
- Special Conditions
- None
Property Description
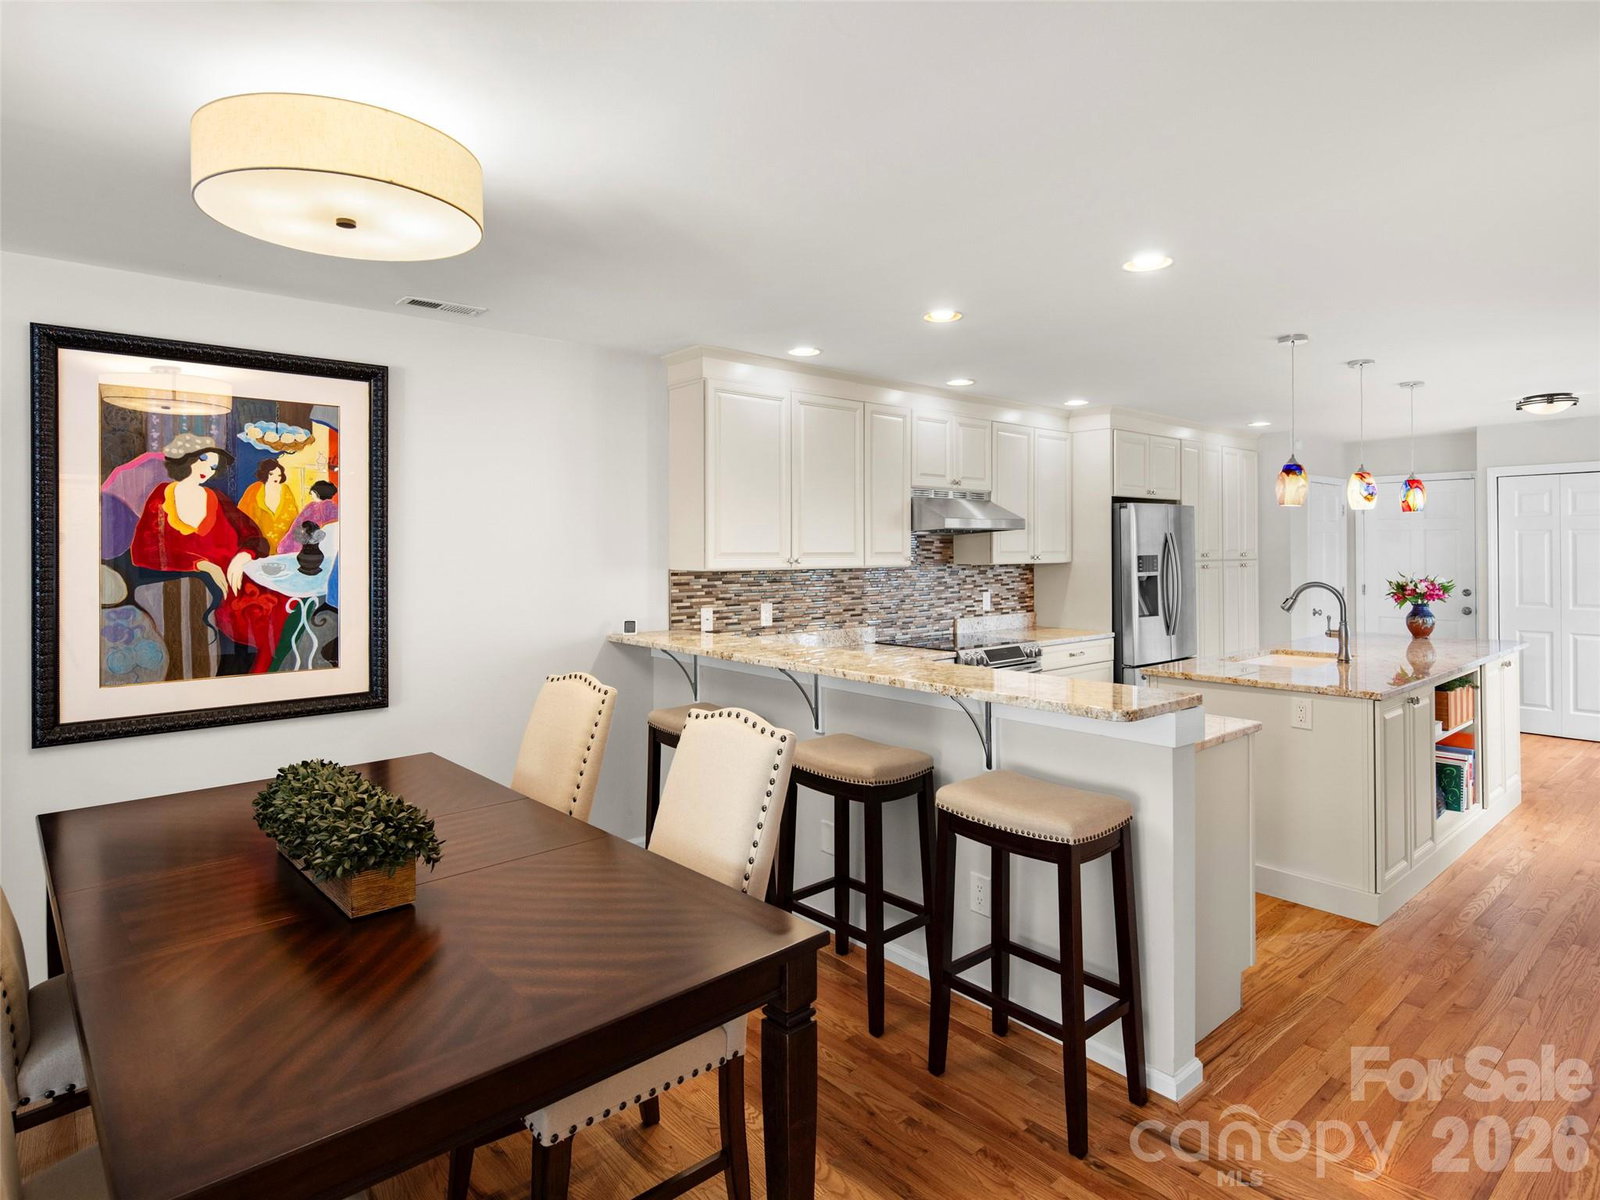
Stunning 2 story townhouse in the desirable south Asheville community of Deerwood. The current and prior owners have gone over the top in upgrades and renovations making the home move in ready and perfect for your Asheville home or a second home to lock and go. All high-end finishes, hardwood floors throughout, and great storage spaces, even the crawl space is completely encapsulated and climate controlled. There are so many upgrades and improvements a complete list is in the listing documents, and 103 Parkway is one you don't want to let slip away. This community is walking friendly, and includes a clubhouse, community pool, tennis and pickleball courts, along with monthly and seasonal community events for all to enjoy. Minutes from the Blue Ridge Parkway, and all that south Asheville has to offer.
Additional Information
- Hoa Fee
- $530
- Hoa Fee Paid
- Monthly
- Community Features
- Clubhouse, Pond, Street Lights, Tennis Court(s)
- Fireplace
- Yes
- Interior Features
- Attic Stairs Pulldown, Breakfast Bar, Entrance Foyer, Kitchen Island, Open Floorplan, Pantry, Walk-In Closet(s), Walk-In Pantry, Other - See Remarks
- Floor Coverings
- Tile, Wood
- Equipment
- Convection Oven, Dishwasher, Disposal, Dryer, Electric Oven, Electric Range, Electric Water Heater, Exhaust Hood, Microwave, Refrigerator, Self Cleaning Oven, Washer, Washer/Dryer
- Foundation
- Crawl Space
- Main Level Rooms
- Living Room, Dining Room, Kitchen, Bedroom(s), Bathroom-Full
- Laundry Location
- In Kitchen, Laundry Closet
- Heating
- Forced Air, Heat Pump
- Water
- City
- Sewer
- Public Sewer
- Exterior Features
- Lawn Maintenance, Tennis Court(s)
- Exterior Construction
- Stone, Wood
- Roof
- Architectural Shingle
- Parking
- Driveway, Attached Garage, Garage Faces Front, Keypad Entry
- Driveway
- Concrete, Paved
- Lot Description
- Cul-De-Sac
- Elementary School
- Estes/Koontz
- Middle School
- Valley Springs
- High School
- T.C. Roberson
- Zoning
- RM16
- Total Property HLA
- 2115
Mortgage Calculator
“ Based on information submitted to the MLS GRID as of . All data is obtained from various sources and may not have been verified by broker or MLS GRID. Supplied Open House Information is subject to change without notice. All information should be independently reviewed and verified for accuracy. Some IDX listings have been excluded from this website. Properties may or may not be listed by the office/agent presenting the information © 2026 Canopy MLS as distributed by MLS GRID”

Last Updated: