4104 Kenton Glenn Nw Court, Concord, NC 28027
- $230,000
- 3
- BD
- 3
- BA
- 1,421
- SqFt




Listing courtesy of Keller Williams South Park. mike.sims@redbudgroup.com
Sold listing courtesy of Team Scholz Properties Unlimited Inc
- Sold Price
- $230,000
- List Price
- $250,000
- MLS#
- 4363255
- Status
- CLOSED
- Days on Market
- 20
- Property Type
- Residential
- Architectural Style
- Traditional
- Year Built
- 2003
- Closing Date
- Apr 29, 2026
- Bedrooms
- 3
- Bathrooms
- 3
- Full Baths
- 2
- Half Baths
- 1
- Lot Size
- 1,306
- Lot Size Area
- 0.03
- Living Area
- 1,421
- Sq Ft Total
- 1421
- County
- Cabarrus
- Subdivision
- Kenton Glenn
- Special Conditions
- None
Property Description
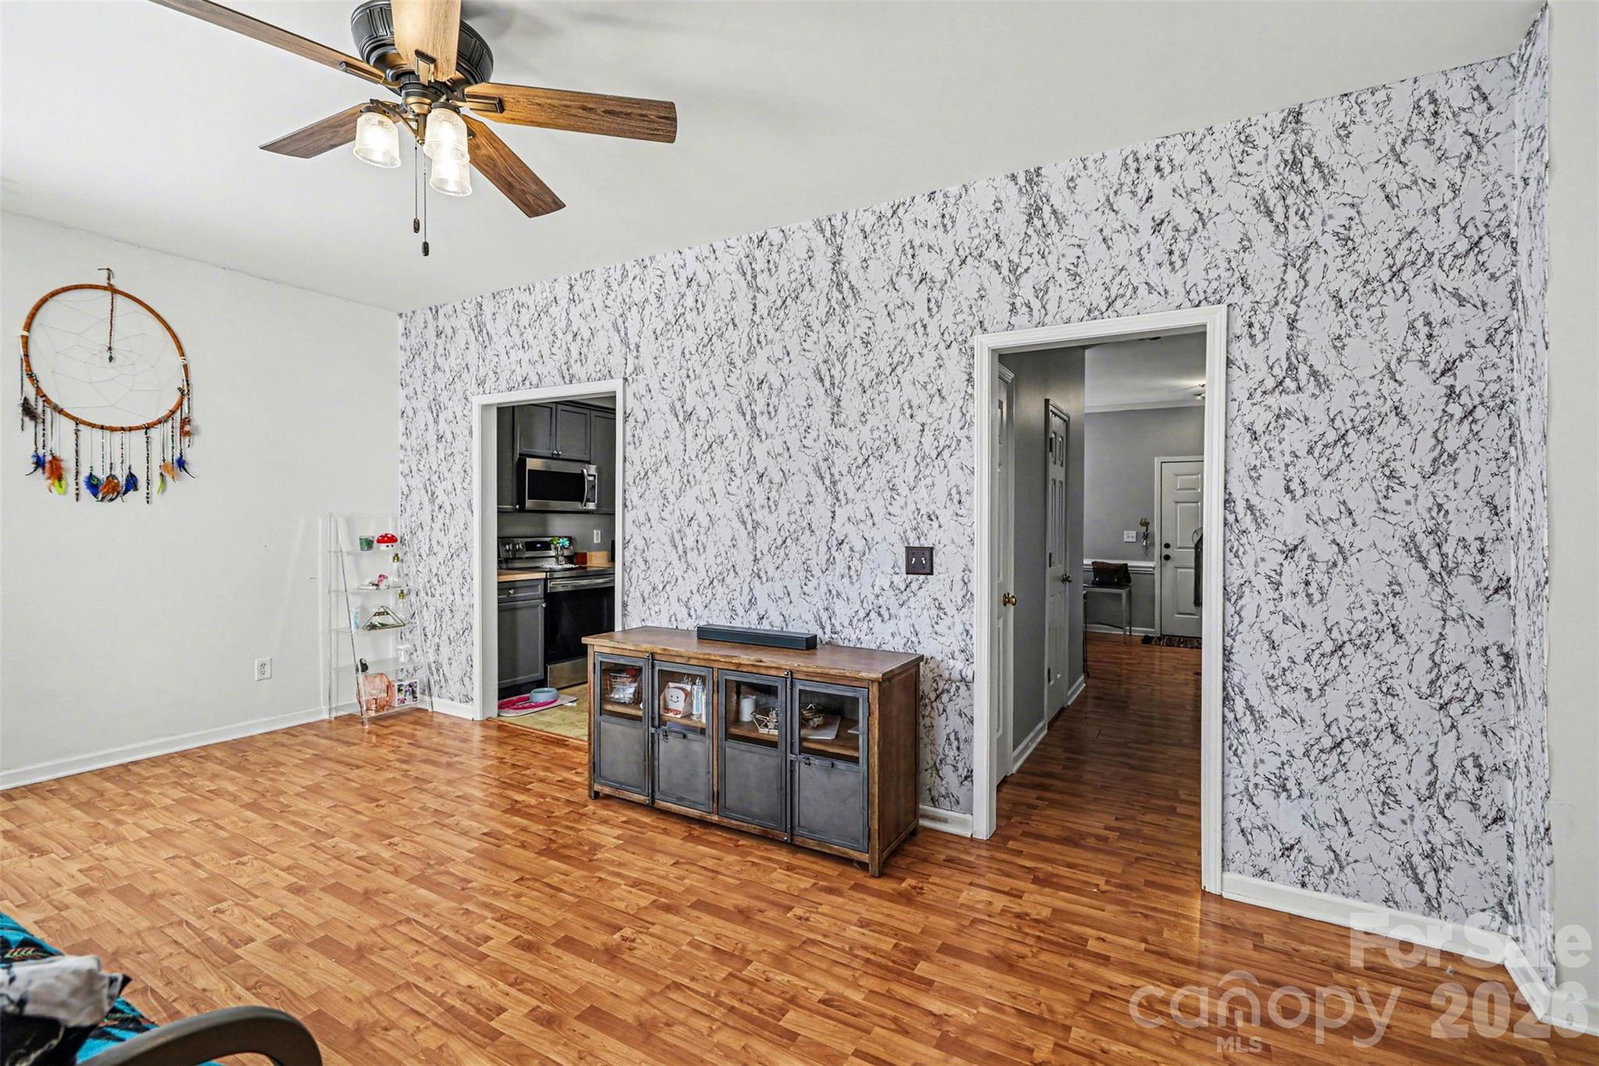
4104 Kenton Glenn Ct – Priced Below Market Value! Great opportunity in a desirable location! This 3-bedroom, 2.5-bath end-unit home offers a functional floor plan and plenty of natural light, ready for your personal touches. Ideal for buyers looking to add their own style or build equity, this property presents a great opportunity to make it your own. The home is in good condition with just minor cosmetic updates needed to truly make it shine. Spacious layout with a great footprint to work with, and the added privacy and extra light that comes with being an end unit. Conveniently located with easy access to major roads, highways, and nearby cities, making commuting, shopping, dining, and everyday essentials easily accessible. Priced below market value for a quick sale and an extremely motivated seller—don’t miss this opportunity. Schedule your showing today!
Additional Information
- Hoa Fee
- $135
- Hoa Fee Paid
- Monthly
- Interior Features
- Attic Stairs Pulldown
- Equipment
- Dishwasher, Electric Range, Electric Water Heater, Exhaust Hood, Microwave, Oven, Refrigerator with Ice Maker, Washer/Dryer
- Foundation
- Slab
- Main Level Rooms
- Kitchen, Living Room, Dining Area, Bathroom-Half
- Laundry Location
- In Hall, Laundry Closet, Main Level
- Heating
- Central, Natural Gas
- Water
- City
- Sewer
- Public Sewer
- Exterior Construction
- Brick Partial
- Roof
- Architectural Shingle, Metal, None
- Parking
- Assigned
- Driveway
- Paved
- Lot Description
- End Unit
- Elementary School
- Charles E. Boger
- Middle School
- Harold E Winkler
- High School
- West Cabarrus
- Total Property HLA
- 1421
Mortgage Calculator
“ Based on information submitted to the MLS GRID as of . All data is obtained from various sources and may not have been verified by broker or MLS GRID. Supplied Open House Information is subject to change without notice. All information should be independently reviewed and verified for accuracy. Some IDX listings have been excluded from this website. Properties may or may not be listed by the office/agent presenting the information © 2026 Canopy MLS as distributed by MLS GRID”

Last Updated: