2604 Mchanna Point, Tega Cay, SC 29708
- $970,000
- 5
- BD
- 3
- BA
- 3,650
- SqFt




Listing courtesy of Premier Sotheby's International Realty. sally.awad@premiersir.com
Sold listing courtesy of Real Broker, LLC
- Sold Price
- $970,000
- List Price
- $950,000
- MLS#
- 4363180
- Status
- CLOSED
- Days on Market
- 33
- Property Type
- Residential
- Year Built
- 2013
- Closing Date
- May 13, 2026
- Bedrooms
- 5
- Bathrooms
- 3
- Full Baths
- 3
- Lot Size
- 13,416
- Lot Size Area
- 0.308
- Living Area
- 3,650
- Sq Ft Total
- 3650
- County
- York
- Subdivision
- River Lakes
- Special Conditions
- None
Property Description
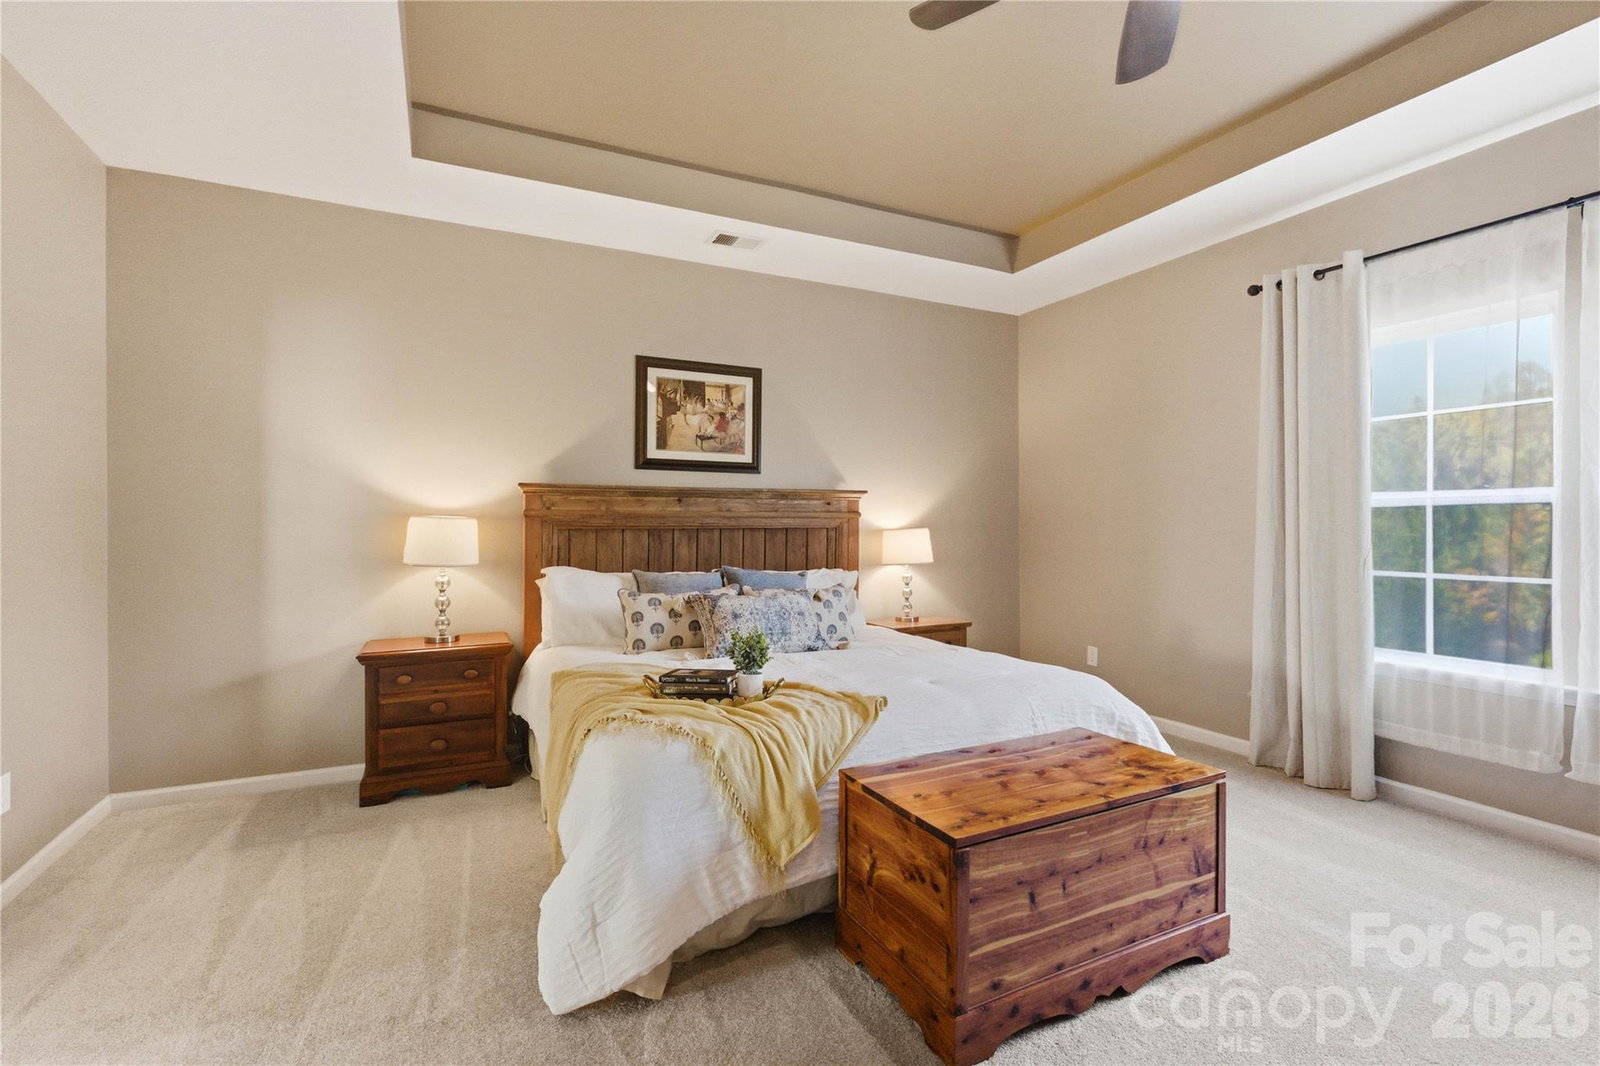
Welcome to 2604 McHanna Point, a beautifully maintained all-brick home located on a private corner lot in a quiet cul-de-sac in the highly desirable River Lake community in Tega Cay. This single-owner home offers 5 bedrooms, 3 full bathrooms, and 3,611 square feet of thoughtfully designed living space, combining comfort, functionality, and exceptional outdoor living. The main level features hand-scraped wood flooring, custom built-ins in both the living and family rooms, and a coffered ceiling in the formal dining room. The open-concept layout flows into a well-appointed kitchen with granite countertops, gas cooktop, double ovens, and a walk-in pantry—ideal for both everyday living and entertaining. A main-level guest suite provides flexibility for in-law living or extended stays. Upstairs, the spacious primary suite offers a private retreat. New countertops are being installed in the primary and guest bathrooms, and brand-new carpeting has been installed throughout the upper level (2026). Additional upgrades include new window screens (2026) and a tankless gas water heater (2026). Outdoor living is a standout feature of this home. The backyard is fully fenced with aluminum fencing (2017) and professionally landscaped for privacy with mature Leyland cypress, distylium, and ligustrum, along with fruit-bearing apple, fig, blackberry, and blueberry plants. The heated saltwater pool and hot tub (2021) features a 7-foot depth, waterfalls, and twin swim jets, surrounded by an expansive 800 sq ft travertine pool deck. The custom-built deck (2019) offers both covered and open-air living, including a screened-in porch with removable vinyl windows and a stone gas fireplace, as well as Trex decking with built-in lighting in handrails and steps and a gas line connection for an outdoor grill. A custom stone pergola (2017) adds additional outdoor entertaining space. Additional features include a 3-car garage (double + single) with 12+ ft ceilings for extra storage, in-ground irrigation system with a dedicated water meter (2018), and a well-maintained exterior. Ideally located near Nivens Creek Landing, where you can launch your canoe, kayak, or jet ski and enjoy direct access to the water-bringing a true lake lifestyle just minutes from your doorstep. Also close to Baxter Village, Kingsley, Tega Cay Golf Club, parks, and walking trails. Approximately 30 minutes to Charlotte Douglas International Airport and 35 minutes to Uptown Charlotte. Zoned for the highly rated Fort Mill School District, including Gold Hill Elementary, Gold Hill Middle, and Fort Mill High School.
Additional Information
- Hoa Fee
- $420
- Hoa Fee Paid
- Annually
- Fireplace
- Yes
- Equipment
- Convection Microwave, Dishwasher, Disposal, Double Oven, Gas Cooktop, Refrigerator, Tankless Water Heater
- Foundation
- Crawl Space
- Main Level Rooms
- Bedroom(s), Bathroom-Full, Kitchen, Family Room, Dining Room
- Laundry Location
- Laundry Room
- Heating
- Central
- Water
- City
- Sewer
- Public Sewer
- Exterior Features
- In-Ground Irrigation
- Exterior Construction
- Brick Full
- Parking
- Driveway, Attached Garage
- Driveway
- Concrete, Paved
- Lot Description
- Corner Lot, Cul-De-Sac
- Elementary School
- Gold Hill
- Middle School
- Gold Hill
- High School
- Fort Mill
- Total Property HLA
- 3650
Mortgage Calculator
“ Based on information submitted to the MLS GRID as of . All data is obtained from various sources and may not have been verified by broker or MLS GRID. Supplied Open House Information is subject to change without notice. All information should be independently reviewed and verified for accuracy. Some IDX listings have been excluded from this website. Properties may or may not be listed by the office/agent presenting the information © 2026 Canopy MLS as distributed by MLS GRID”

Last Updated: