703 Bee Ridge Road, Belmont, NC 28012
- $905,000
- 4
- BD
- 4
- BA
- 3,181
- SqFt




Listing courtesy of Engel & Volkers Charlotte. lenahorrigan@gmail.com
Sold listing courtesy of Howard Hanna Allen Tate Charlotte South
- Sold Price
- $905,000
- List Price
- $925,000
- MLS#
- 4363166
- Status
- CLOSED
- Days on Market
- 82
- Property Type
- Residential
- Architectural Style
- Ranch
- Year Built
- 2023
- Closing Date
- Jul 07, 2026
- Bedrooms
- 4
- Bathrooms
- 4
- Full Baths
- 3
- Half Baths
- 1
- Lot Size
- 14,374
- Lot Size Area
- 0.33
- Living Area
- 3,181
- Sq Ft Total
- 3181
- County
- Gaston
- Subdivision
- McLean - South Shore
- Special Conditions
- None
Property Description
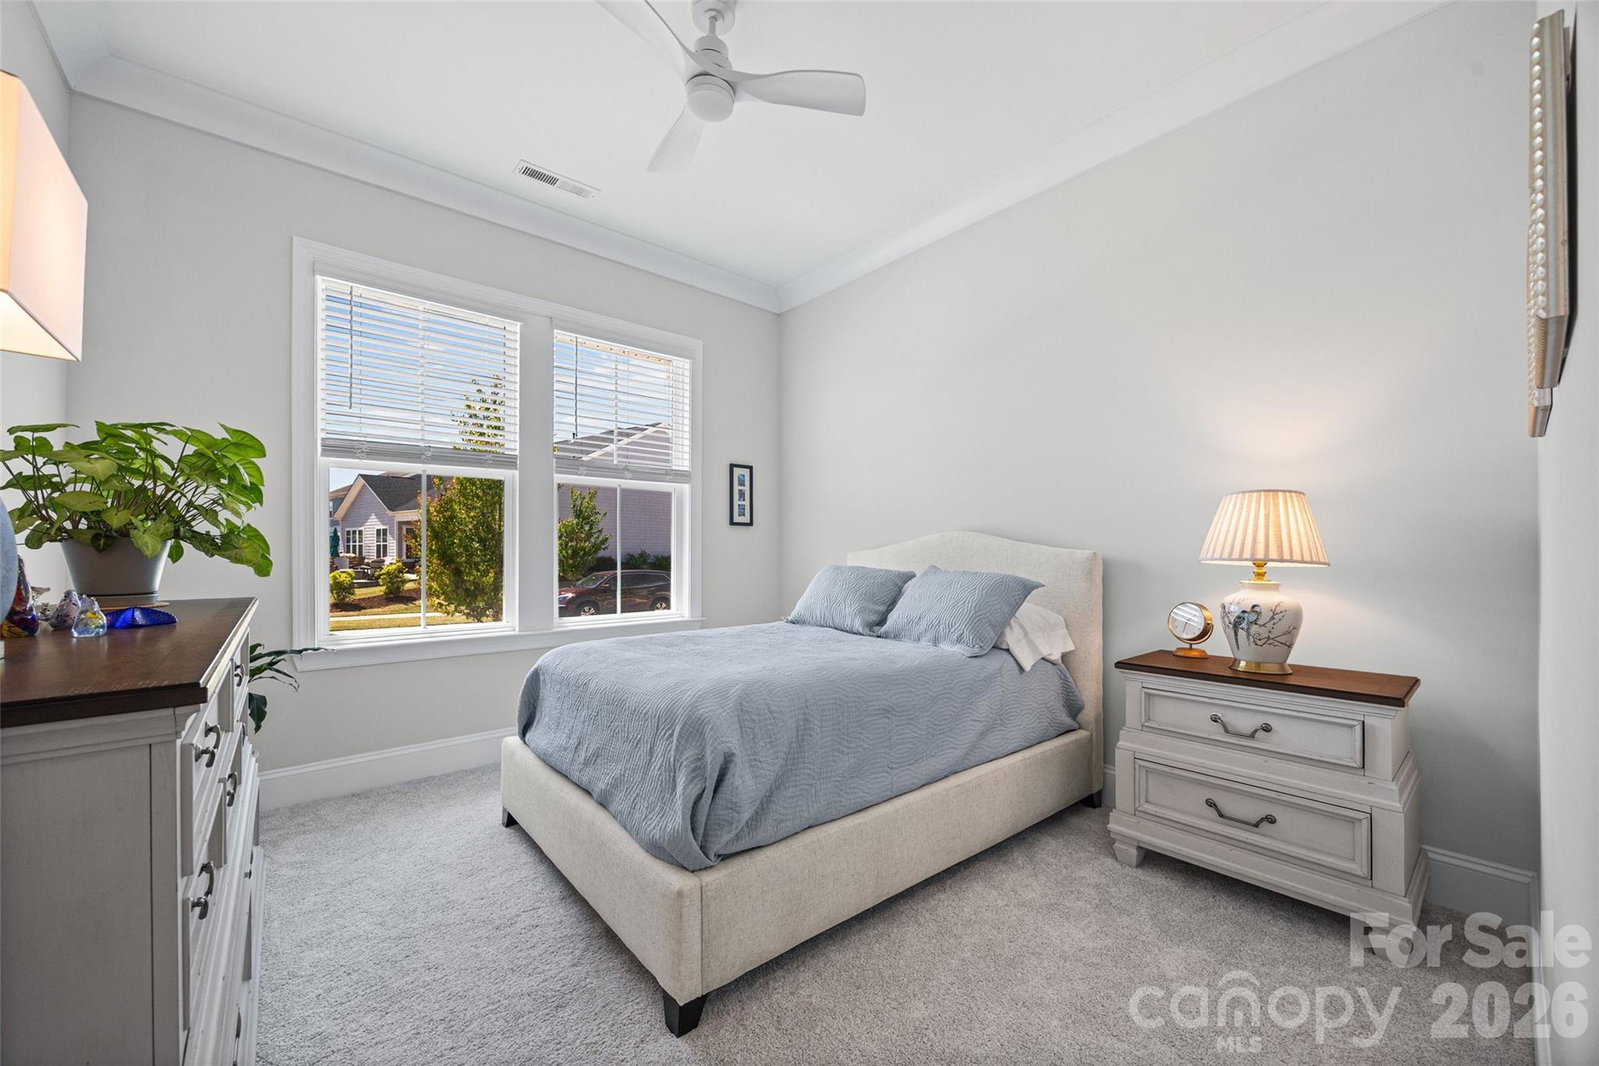
Tucked inside the highly sought-after McLean South Shore community, this stunning 4-bedroom, 3.5-bath home with a dedicated office offers the perfect blend of luxury, lifestyle, and location. Step inside to find designer touches throughout, soaring 10-foot ceilings, and a bright, open layout anchored by a cozy gas log fireplace in the great room. The gourmet kitchen is a true showstopper, featuring quartz countertops, high-end finishes, and plenty of space to gather. Beautiful wood flooring flows throughout the main living areas, complemented by ceramic tile in the bathrooms and laundry room for both style and durability. The primary suite is a true retreat, complete with a double-sided fireplace and a private sitting area, perfect for unwinding at the end of the day. Designed for seamless indoor-outdoor living, the home features two large sliding glass doors that open into a sun-filled sunroom with WeatherMaster windows - far beyond your typical covered porch. Just outside, enjoy a custom patio complete with a built-in grill and refrigerator, ideal for entertaining year-round. The spacious, fenced-in backyard is professionally landscaped and backs to a peaceful tree conservation area, offering both privacy and a beautiful natural backdrop. But what truly sets this home apart is its unbeatable location. Just minutes from the shores of Lake Wylie, you’ll enjoy easy access to boating, dining, and waterfront views. You’re also a short drive to the charm and energy of Belmont’s downtown, filled with local shops, restaurants, and community events. And when you need the city, Charlotte is only about 20–25 minutes away. Living in McLean South Shore means more than just a home, it’s a lifestyle, with scenic trails, green spaces, and a true sense of community right outside your door. Schedule your tour today! Appraised March 2026.
Additional Information
- Community Features
- Clubhouse, Fitness Center, Outdoor Pool, Playground, Sidewalks, Street Lights, Walking Trails
- Fireplace
- Yes
- Interior Features
- Attic Stairs Pulldown, Drop Zone, Garden Tub, Kitchen Island, Open Floorplan, Pantry, Walk-In Closet(s), Walk-In Pantry
- Floor Coverings
- Tile, Wood
- Equipment
- Dishwasher, Disposal, Gas Cooktop, Gas Water Heater, Microwave, Tankless Water Heater, Wall Oven
- Foundation
- Slab
- Main Level Rooms
- Primary Bedroom, Bedroom(s), Bedroom(s), Bedroom(s), Bathroom-Full, Bathroom-Full, Bathroom-Full, Bathroom-Half, Great Room, Breakfast, Dining Room, Kitchen, Sitting, Office, Mud
- Laundry Location
- Laundry Room
- Heating
- Forced Air, Natural Gas
- Water
- City
- Sewer
- Public Sewer
- Exterior Construction
- Fiber Cement, Stone Veneer
- Roof
- Architectural Shingle
- Parking
- Driveway, Attached Garage, Garage Door Opener, Garage Faces Side
- Driveway
- Concrete, Paved
- Lot Description
- Level
- Elementary School
- New Hope
- Middle School
- Cramerton
- High School
- South Point (NC)
- Builder Name
- Tri Pointe Homes
- Total Property HLA
- 3181
- Master on Main Level
- Yes
Mortgage Calculator
“ Based on information submitted to the MLS GRID as of . All data is obtained from various sources and may not have been verified by broker or MLS GRID. Supplied Open House Information is subject to change without notice. All information should be independently reviewed and verified for accuracy. Some IDX listings have been excluded from this website. Properties may or may not be listed by the office/agent presenting the information © 2026 Canopy MLS as distributed by MLS GRID”

Last Updated: