6208 Highview Road, Matthews, NC 28104
- $720,675
- 3
- BD
- 3
- BA
- 3,016
- SqFt






Listing courtesy of Keller Williams Ballantyne Area. Terri@PropertiesbyPatton.com
Sold listing courtesy of Keller Williams South Park
- Sold Price
- $720,675
- List Price
- $700,000
- MLS#
- 4363062
- Status
- CLOSED
- Days on Market
- 67
- Property Type
- Residential
- Year Built
- 1995
- Closing Date
- Jun 22, 2026
- Bedrooms
- 3
- Bathrooms
- 3
- Full Baths
- 2
- Half Baths
- 1
- Lot Size
- 54,885
- Lot Size Area
- 1.26
- Living Area
- 3,016
- Sq Ft Total
- 3016
- County
- Union
- Subdivision
- Highview Estates at Lake Providence
- Special Conditions
- None
Property Description
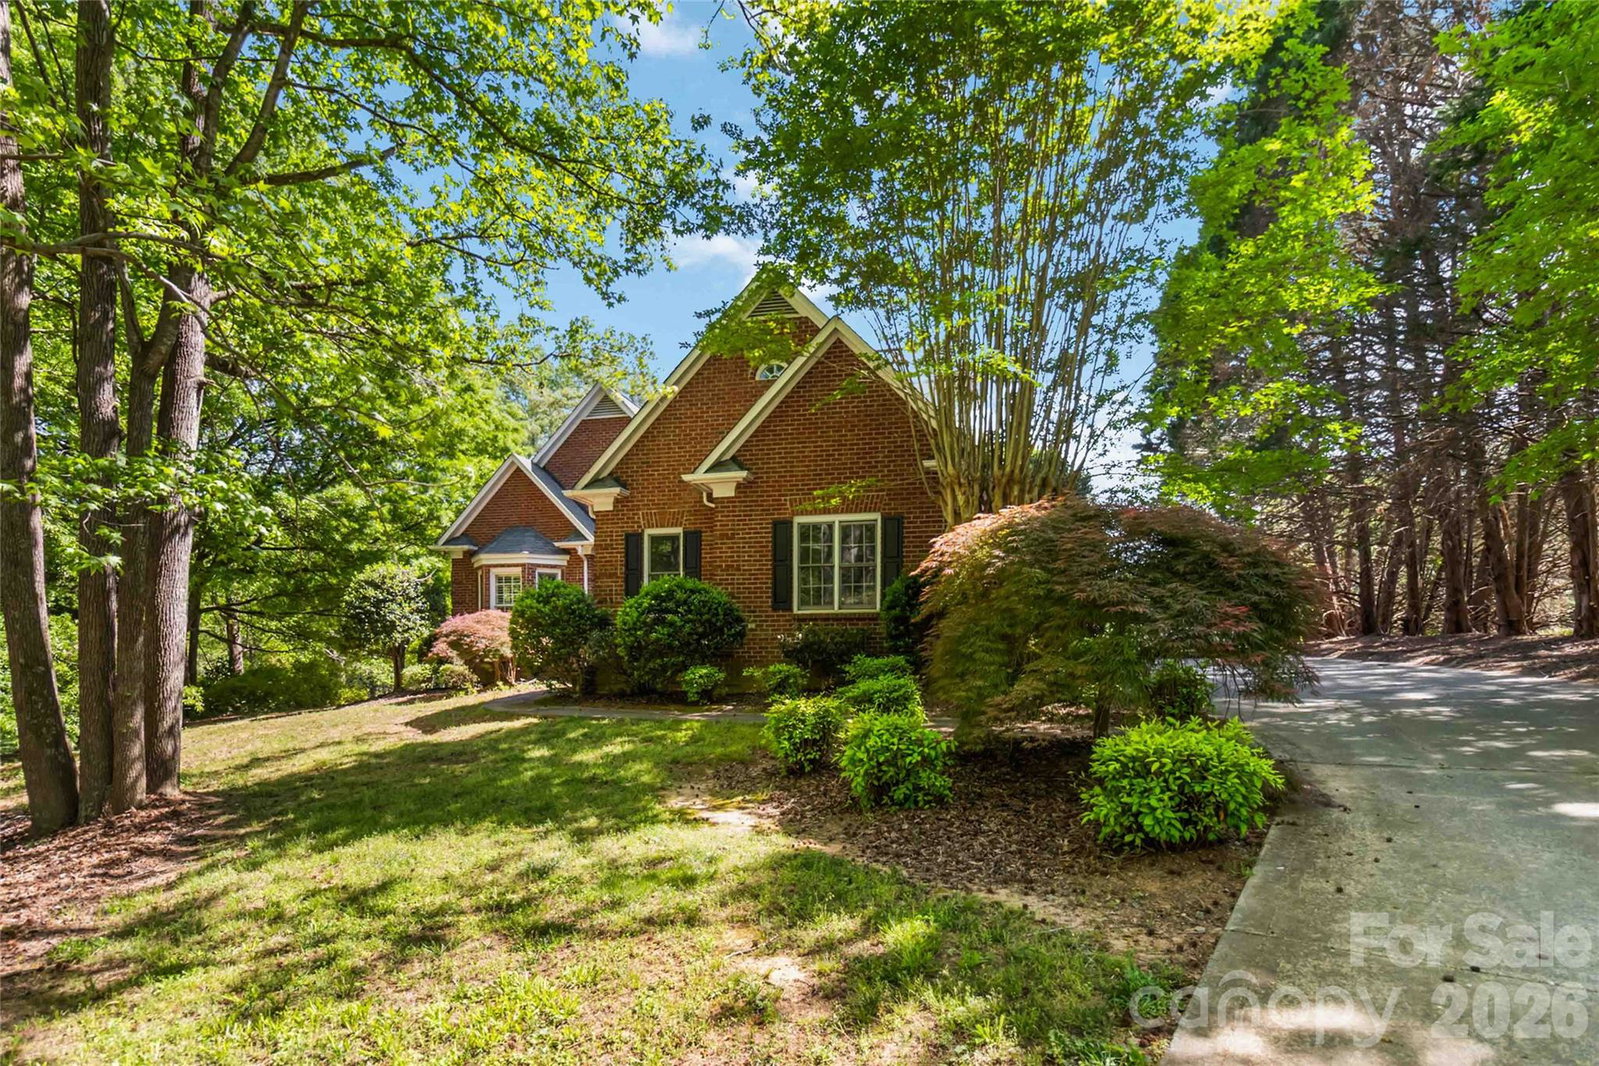
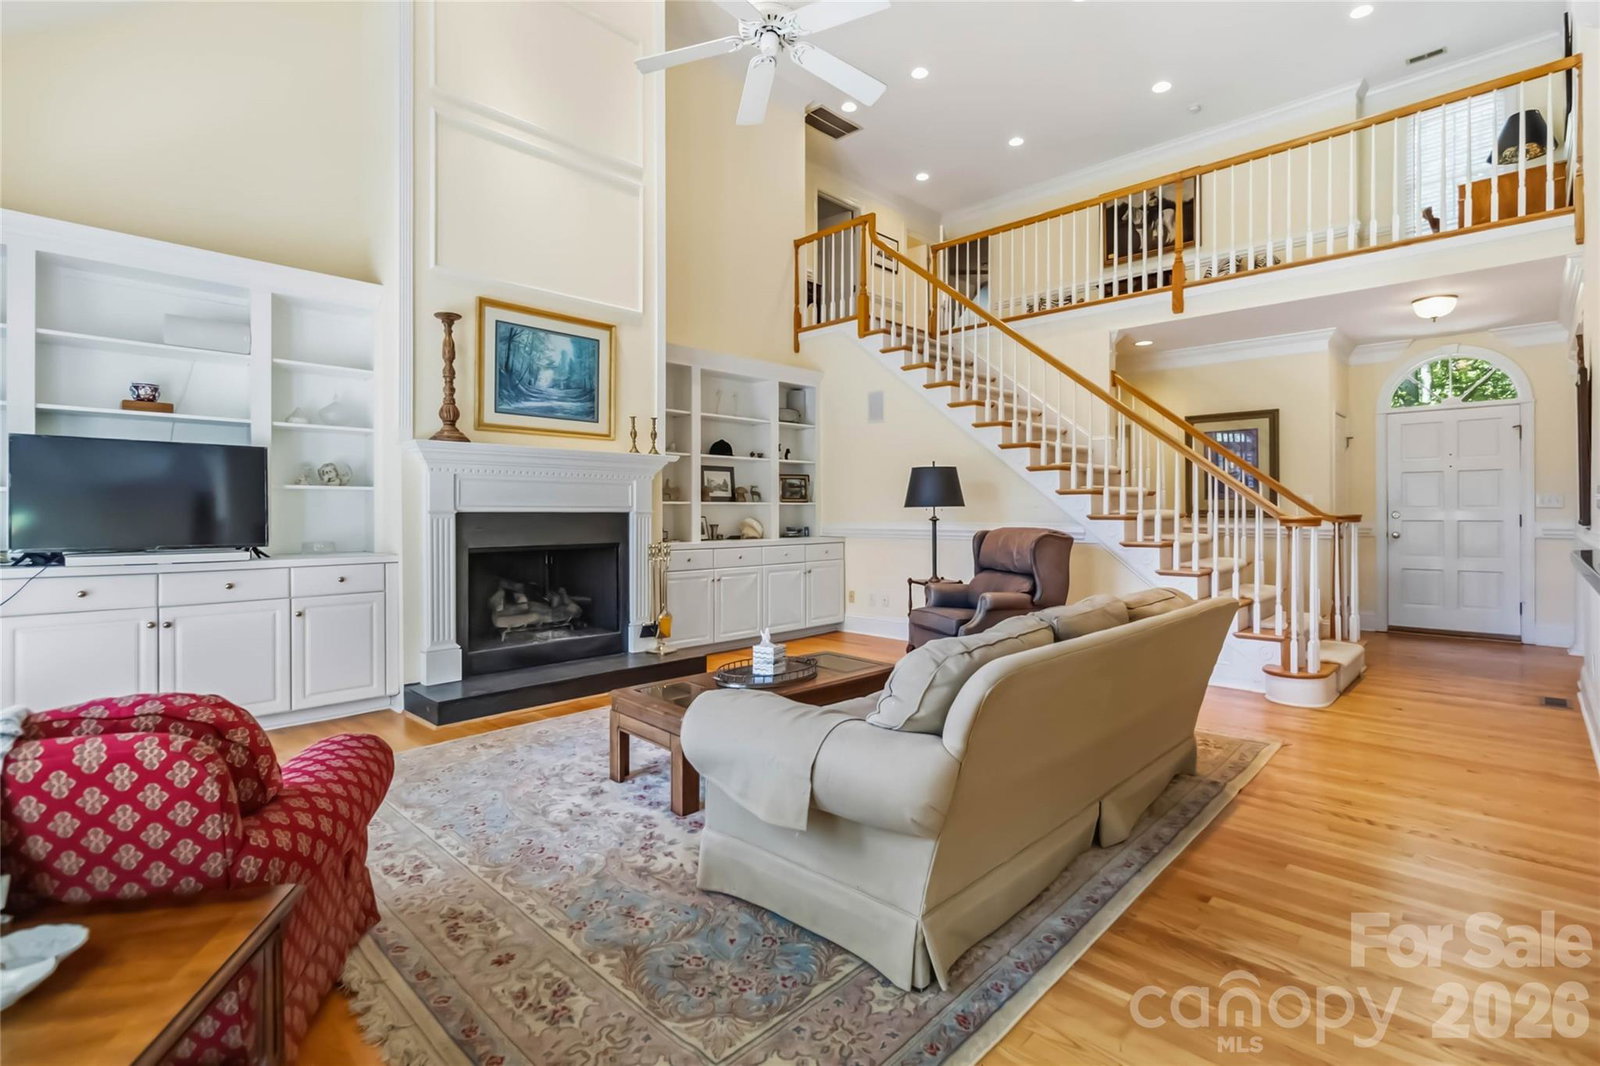
Situated on an expansive 1.26-acre lot in the highly sought-after Weddington school district, this full brick home offers a rare combination of space, setting, and potential. Nestled on a beautiful homesite with mature surroundings, the property provides a peaceful retreat while still being conveniently located to area amenities. Inside, the home features a functional and inviting layout designed for both everyday living and entertaining. The spacious kitchen opens to a bright breakfast area highlighted by a tall tray ceiling and easy access to the rear deck. A separate dining room or flex space at the front of the home provides versatility to fit a variety of needs. The living room showcases a two-story vaulted ceiling and overlooks an upper-level loft, creating an open and airy feel throughout the main living areas. The primary suite is located on the main level, offering convenience and privacy, along with direct access to the rear deck—an ideal spot to enjoy morning coffee or unwind in the evening. The main level also includes a dedicated laundry room for added functionality. Upstairs you will find two bedrooms each with walk-in closets plus walk-in attic space, along with a shared bathroom featuring dual sinks. The exercise room has a walk-in closet. The loft area provides additional flexible space that could serve as a home office, reading nook, or play area. Outdoor living is a standout feature of this property. The oversized lot offers exceptional space with plenty of room to create your ideal outdoor environment—whether that includes a future pool, garden, or expanded entertaining area. The large rear deck, accessible from multiple points including the breakfast area, living room, and primary suite, enhances the home’s connection to the outdoors. This property presents an excellent opportunity for buyers looking to personalize a home in a premier location. With strong underlying features, a desirable floor plan, and a generous lot, it offers the chance to make updates and enhancements tailored to your own style while building long-term value. Priced to reflect its current condition and to provide room for improvements, this home represents a compelling opportunity in one of Union County’s most desirable areas. Schedule your showing today and explore the possibilities this property has to offer.
Additional Information
- Hoa Fee
- $200
- Hoa Fee Paid
- Annually
- Fireplace
- Yes
- Interior Features
- Attic Walk In, Kitchen Island, Open Floorplan, Pantry, Walk-In Closet(s)
- Floor Coverings
- Carpet, Tile, Wood
- Equipment
- Double Oven, Gas Cooktop, Wall Oven
- Foundation
- Crawl Space
- Main Level Rooms
- Primary Bedroom, Bathroom-Full, Bathroom-Half, Great Room, Kitchen, Dining Room, Breakfast, Laundry
- Laundry Location
- Electric Dryer Hookup, Laundry Room, Main Level, Washer Hookup
- Heating
- Central, Natural Gas
- Water
- Well
- Sewer
- Septic Installed
- Exterior Construction
- Brick Full, Vinyl, Wood
- Roof
- Architectural Shingle
- Parking
- Driveway, Attached Garage, Garage Door Opener, Garage Faces Side
- Driveway
- Concrete, Paved
- Lot Description
- Wooded
- Elementary School
- Weddington
- Middle School
- Weddington
- High School
- Weddington
- Zoning
- AM6
- Total Property HLA
- 3016
- Master on Main Level
- Yes
Mortgage Calculator
“ Based on information submitted to the MLS GRID as of . All data is obtained from various sources and may not have been verified by broker or MLS GRID. Supplied Open House Information is subject to change without notice. All information should be independently reviewed and verified for accuracy. Some IDX listings have been excluded from this website. Properties may or may not be listed by the office/agent presenting the information © 2026 Canopy MLS as distributed by MLS GRID”

Last Updated: