3741 Capris Lane, Fort Mill, SC 29707
- $330,000
- 3
- BD
- 2
- BA
- 1,177
- SqFt




Listing courtesy of DASH Carolina. jamie.larsen@dashnc.com
Sold listing courtesy of Canopy Administration
- Sold Price
- $330,000
- List Price
- $335,000
- MLS#
- 4362992
- Status
- CLOSED
- Days on Market
- 104
- Property Type
- Residential
- Year Built
- 2006
- Closing Date
- Jul 16, 2026
- Bedrooms
- 3
- Bathrooms
- 2
- Full Baths
- 2
- Lot Size
- 435
- Lot Size Area
- 0.01
- Living Area
- 1,177
- Sq Ft Total
- 1177
- County
- Lancaster
- Subdivision
- Arlington
- Special Conditions
- None
Property Description
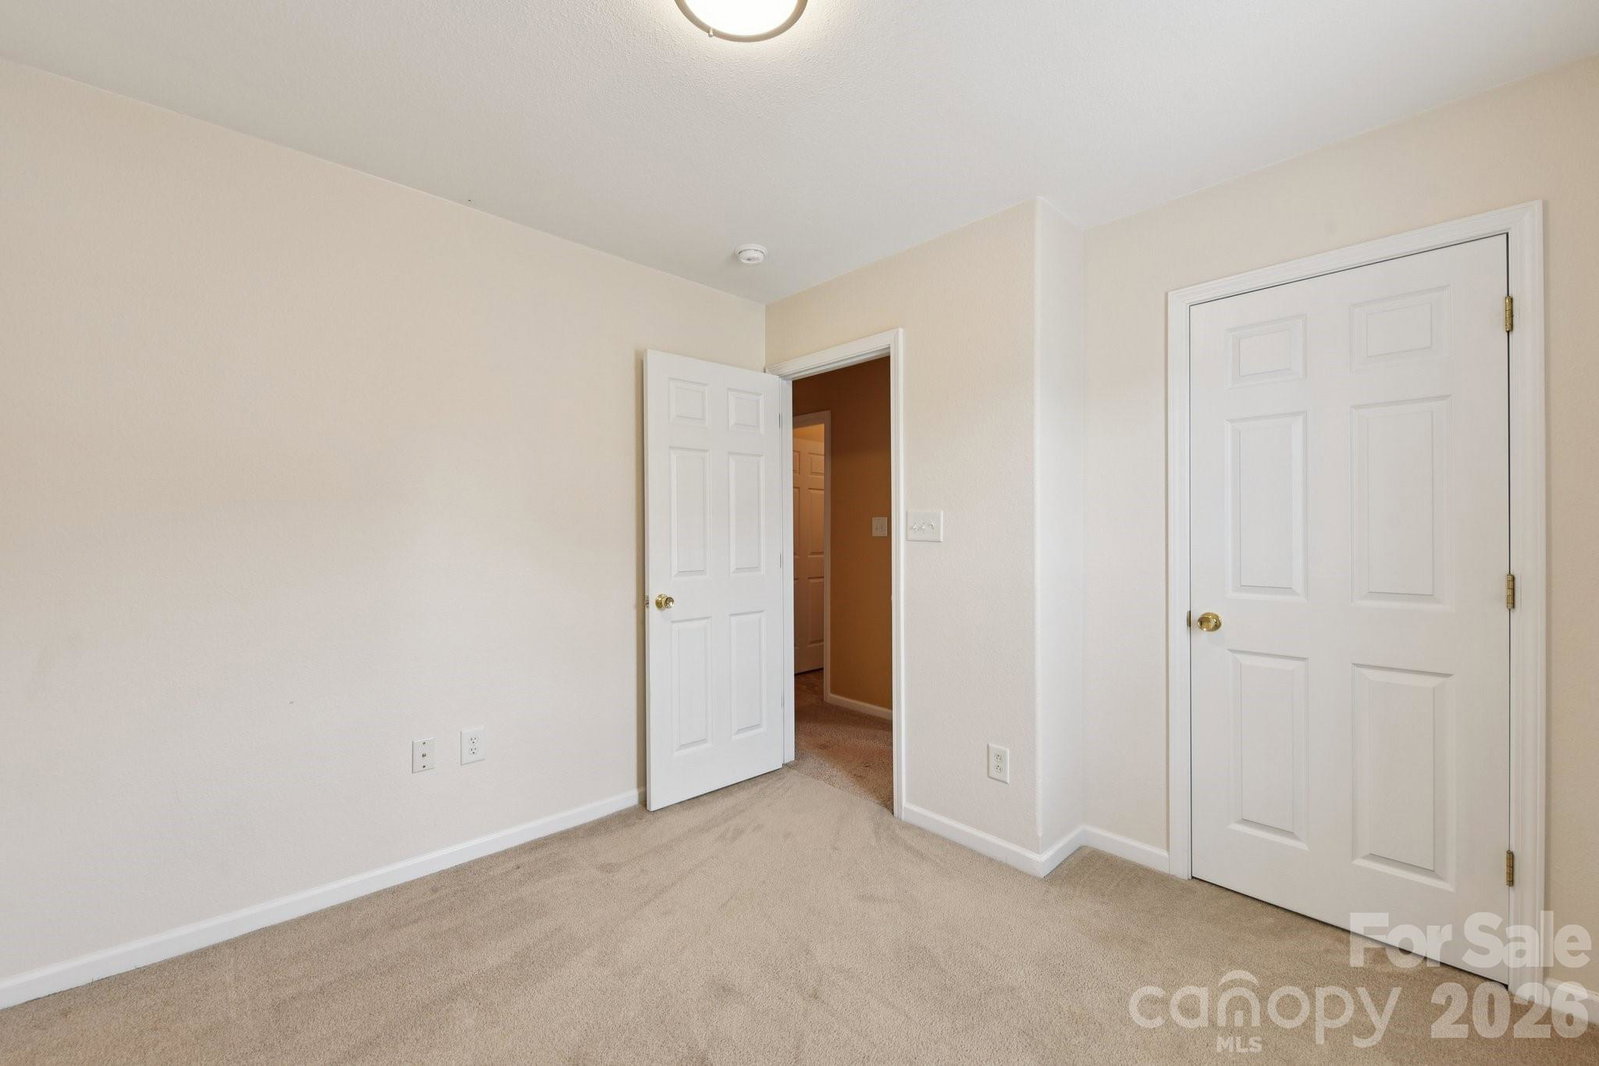
Charming 3-bedroom, 2-bath ranch-style home featuring a desirable split-bedroom floor plan that offers both privacy and functionality. This inviting layout is perfect for comfortable everyday living, with thoughtful updates throughout. Step outside to enjoy your own private retreat—a fully fenced backyard ideal for pets, play, or entertaining—complete with a patio and gazebo for relaxing or hosting gatherings. Beautiful ornamental shrubbery enhances the landscaping, adding both curb appeal and charm. Inside, you’ll find fresh neutral paint and updated light fixtures that create a bright, welcoming atmosphere. The kitchen is equipped with a new stove, microwave/range hood combo, and dishwasher, along with updated flooring (2025) that extends into the bathrooms and laundry room for a cohesive look. A washer and dryer are also included for added convenience. Additional upgrades include a brand-new HVAC system (2025) with an existing warranty, as well as updated smoke detectors, offering added comfort and peace of mind. Move-in ready with major updates already completed, this well-maintained home combines style, convenience, and modern comfort in one attractive package.
Additional Information
- Hoa Fee
- $251
- Hoa Fee Paid
- Quarterly
- Equipment
- Dishwasher, Microwave, Oven, Washer/Dryer
- Foundation
- Slab
- Main Level Rooms
- Primary Bedroom
- Laundry Location
- Laundry Room, Main Level
- Heating
- Forced Air
- Water
- County Water
- Sewer
- Public Sewer
- Exterior Construction
- Vinyl
- Parking
- Driveway, Attached Garage, Garage Door Opener, Garage Faces Front
- Driveway
- Concrete, Paved
- Elementary School
- Harrisburg
- Middle School
- Indian Land
- High School
- Indian Land
- Zoning
- PDD
- Total Property HLA
- 1177
- Master on Main Level
- Yes
Mortgage Calculator
“ Based on information submitted to the MLS GRID as of . All data is obtained from various sources and may not have been verified by broker or MLS GRID. Supplied Open House Information is subject to change without notice. All information should be independently reviewed and verified for accuracy. Some IDX listings have been excluded from this website. Properties may or may not be listed by the office/agent presenting the information © 2026 Canopy MLS as distributed by MLS GRID”

Last Updated: