1940 S Mint Street, Charlotte, NC 28203
- $700,000
- 3
- BD
- 2
- BA
- 1,445
- SqFt




Listing courtesy of NorthGroup Real Estate LLC. suzanneghaleb.realty@gmail.com
Sold listing courtesy of Jason Mitchell Real Estate
- Sold Price
- $700,000
- List Price
- $689,000
- MLS#
- 4362929
- Status
- CLOSED
- Days on Market
- 32
- Property Type
- Residential
- Architectural Style
- Bungalow
- Year Built
- 1936
- Closing Date
- May 06, 2026
- Bedrooms
- 3
- Bathrooms
- 2
- Full Baths
- 2
- Lot Size
- 9,147
- Lot Size Area
- 0.21
- Living Area
- 1,445
- Sq Ft Total
- 1445
- County
- Mecklenburg
- Subdivision
- Wilmore
- Special Conditions
- None
Property Description
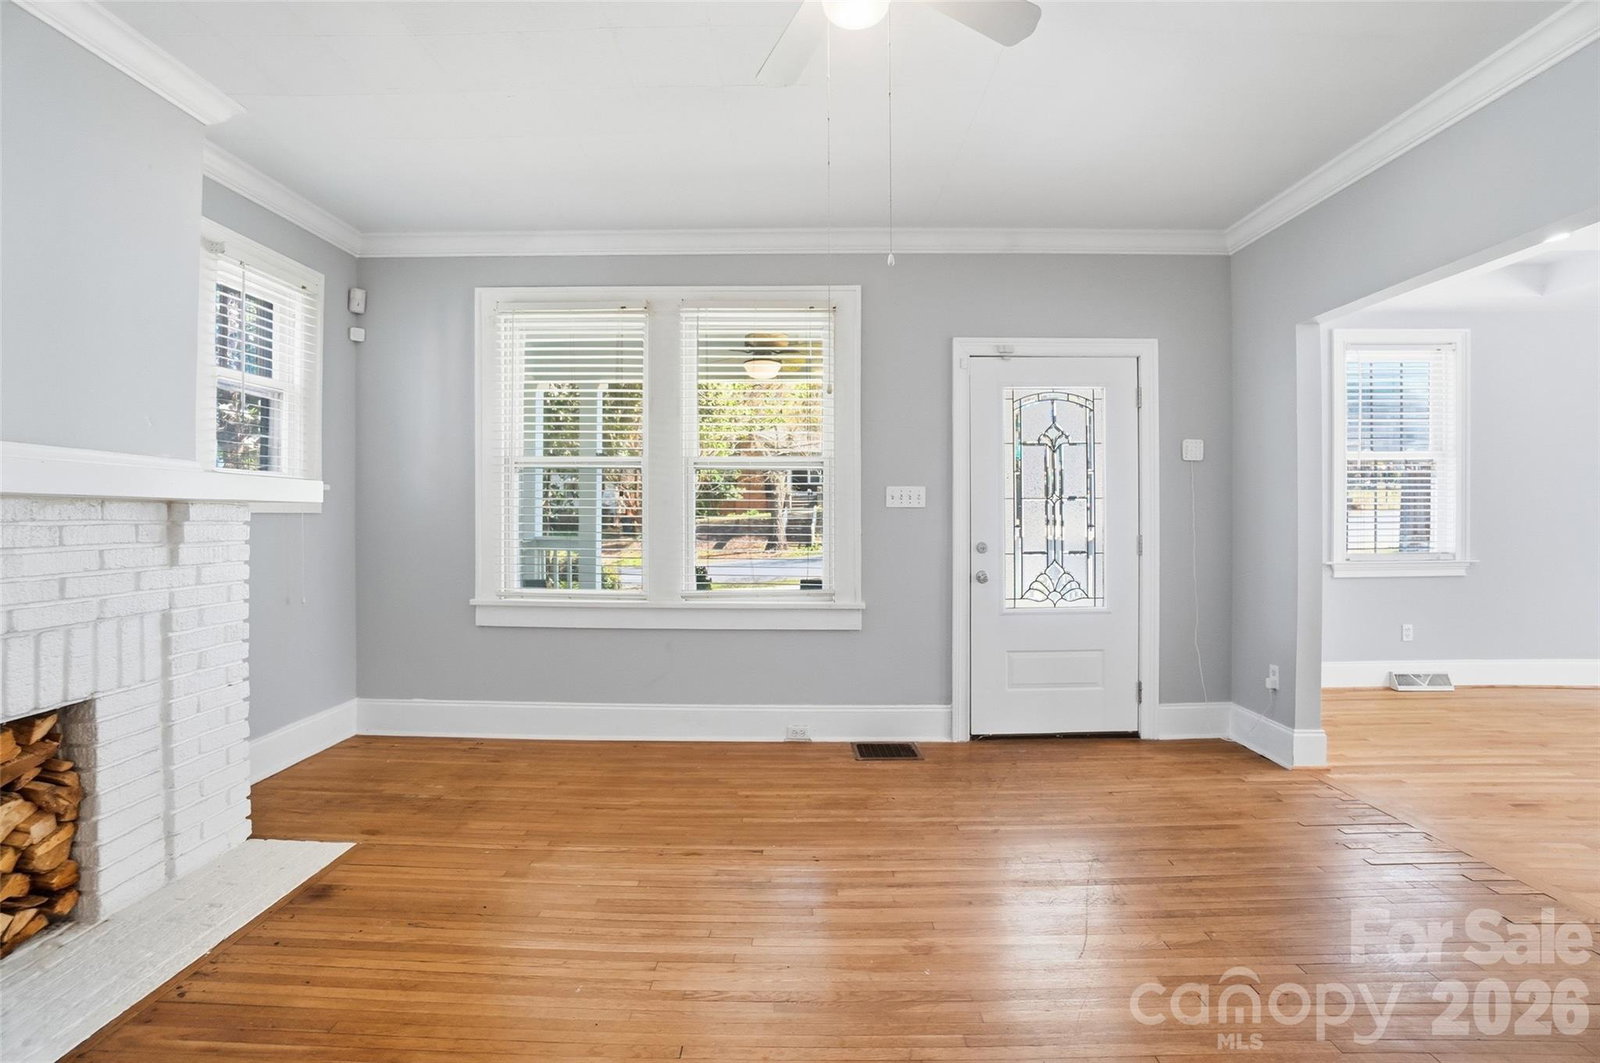
Charming bungalow in the highly desirable Historic Wilmore neighborhood. Move-in ready 3 bedroom, 2 bathroom home located minutes from Southend, NODA, Uptown, restaurants, shopping, parks, and more! Welcome your guests on the inviting front porch. As you step inside, you’ll find a cozy living room with original hardwood floors and fireplace. The adjacent family room boasts a coffered ceiling and hardwoods, with a convenient kitchen pass-through facilitating effortless entertaining. Bask in the natural light filled kitchen with a bay window in the dining area and French doors leading out to the deck, ideal for outdoor gatherings. The kitchen features new LVP flooring, quartz countertop and stylish subway tile backsplash. The interior has been freshly painted a neutral color throughout. The primary bedroom includes the added comfort of an ensuite bathroom, while secondary bedrooms offer serene views of the tranquil backyard. The 958 sq ft unfinished basement presents endless potential and has been fully waterproofed with a lifetime warranty and structurally reinforced in 2025. Seller improvements: HVAC and Invisible Fence (2023) Roof (2024) Hot water heater and Breaker Box (2025), Vinyl Siding (2026) Non- functioning fireplace sold as is. 3 gravel parking spaces.
Additional Information
- Fireplace
- Yes
- Interior Features
- Attic Stairs Pulldown, Kitchen Island, Open Floorplan, Pantry, Walk-In Pantry
- Floor Coverings
- Carpet, Vinyl, Wood
- Equipment
- Dishwasher, Disposal, Dryer, Electric Cooktop, Electric Oven, Electric Water Heater, Microwave, Oven, Refrigerator with Ice Maker, Washer/Dryer
- Foundation
- Basement, Crawl Space
- Main Level Rooms
- Primary Bedroom, Bedroom(s), Bedroom(s), Bathroom-Full, Bathroom-Full, Kitchen, Living Room, Family Room
- Laundry Location
- Electric Dryer Hookup, In Hall, Inside, Laundry Room, Main Level, Washer Hookup
- Heating
- Central
- Water
- City
- Sewer
- Public Sewer
- Exterior Construction
- Brick Full, Vinyl
- Parking
- Parking Space(s)
- Driveway
- Gravel, Paved
- Lot Description
- Level, Wooded
- Elementary School
- Charles H. Parker Academic Center
- Middle School
- Sedgefield
- High School
- Harding University
- Zoning
- R100
- Total Property HLA
- 1445
- Master on Main Level
- Yes
Mortgage Calculator
“ Based on information submitted to the MLS GRID as of . All data is obtained from various sources and may not have been verified by broker or MLS GRID. Supplied Open House Information is subject to change without notice. All information should be independently reviewed and verified for accuracy. Some IDX listings have been excluded from this website. Properties may or may not be listed by the office/agent presenting the information © 2026 Canopy MLS as distributed by MLS GRID”

Last Updated: