2049 Lakebridge Drive, Fort Mill, SC 29715
- $500,000
- 5
- BD
- 3
- BA
- 2,779
- SqFt




Listing courtesy of Keller Williams Ballantyne Area. lisa@teamsatterfield.com
Sold listing courtesy of CENTURY 21 Rucker Real Estate
- Sold Price
- $500,000
- List Price
- $500,000
- MLS#
- 4362923
- Status
- CLOSED
- Days on Market
- 43
- Property Type
- Residential
- Year Built
- 2014
- Closing Date
- May 14, 2026
- Bedrooms
- 5
- Bathrooms
- 3
- Full Baths
- 3
- Lot Size
- 11,761
- Lot Size Area
- 0.27
- Living Area
- 2,779
- Sq Ft Total
- 2779
- County
- York
- Subdivision
- Lakebridge
- Special Conditions
- None
Property Description
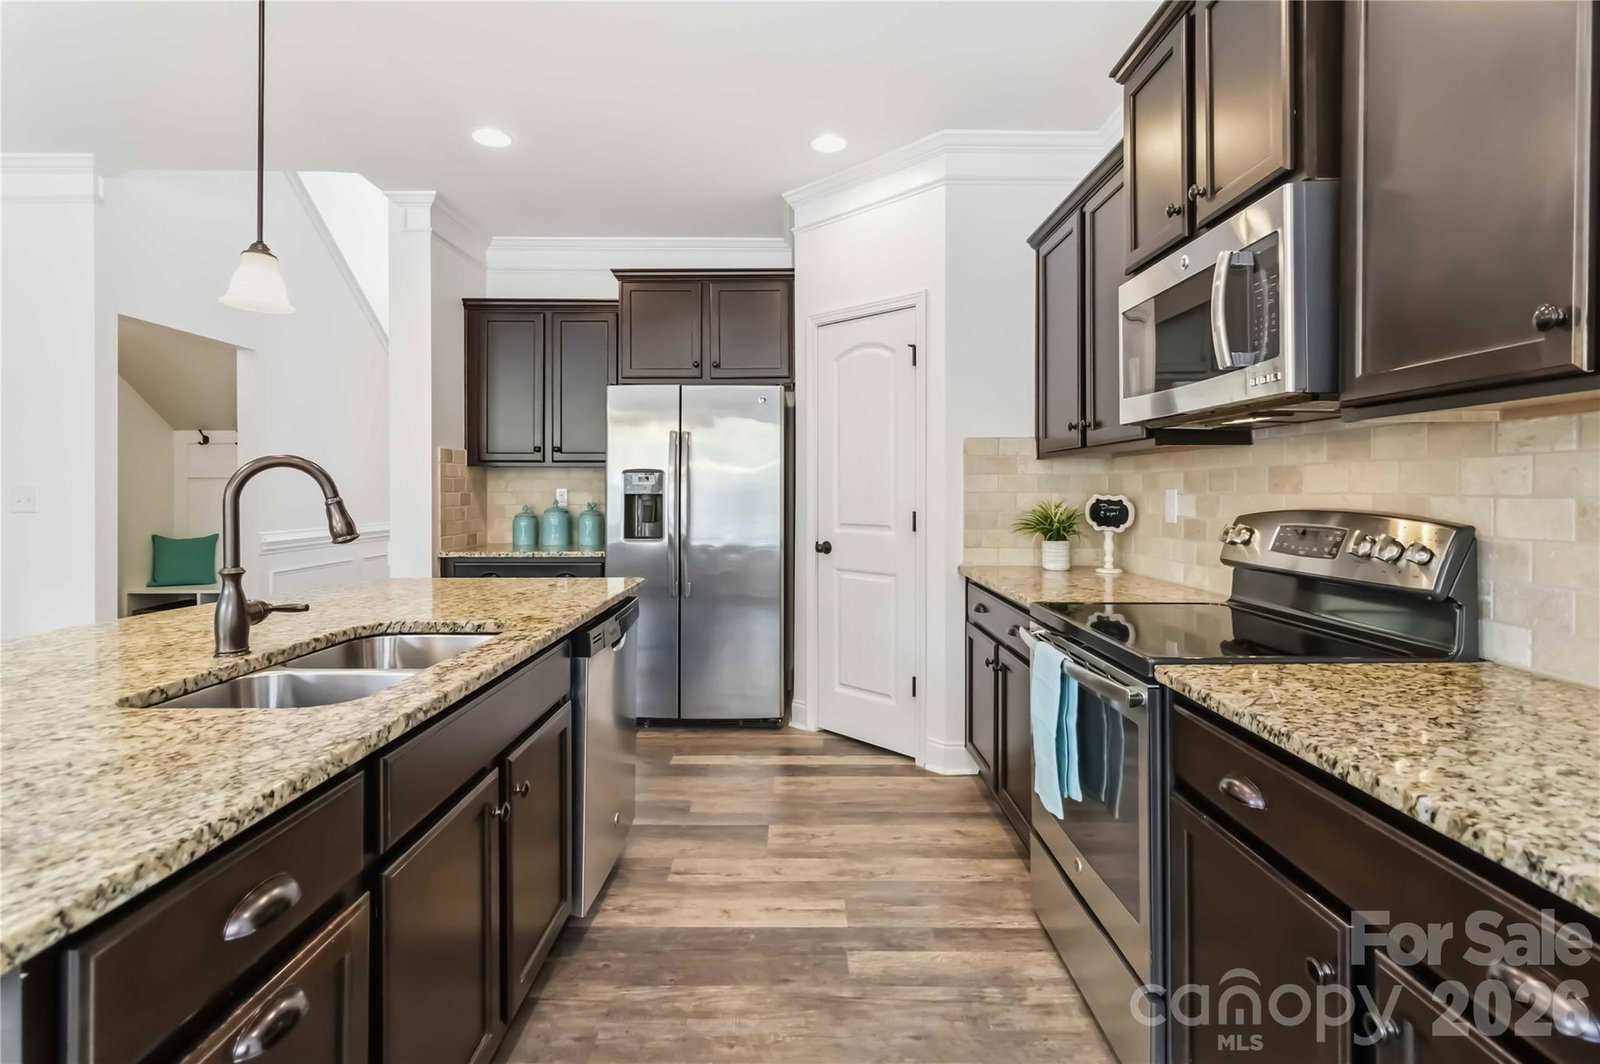
Welcome to this beautiful home just waiting for you to make new memories. Friends and family will be greeted from rocking chair front porch. As you enter, two story entry with dining room/office space on left, you enter an inviting and open main living area. Kitchen boasts ample cabinet & counter space, stainless appliances (all convey) and pantry. 15'6"x20'2" great room is the heartbeat of this home. LVP through most of main level and tons of natural light fill space with a soothing tone. Main level bedroom and full bath for great guest flexibility. Upstairs you will find 3 additional bedrooms, two full baths and 14x21 bonus room. Fabulous flex space! Primary bedroom with trey ceiling, walk in closet and en suite bath (separate tub, shower, dual vanity and water closet). Home has fresh, neutral paint in many rooms and new carpet throughout. Walk outside to level, fenced yard. Property extends well beyond the fenced area with mature trees providing privacy. Located in a fast growing section of Fort Mill with new housing, a 60 bed hospital and convenience center within minutes.
Additional Information
- Hoa Fee
- $150
- Hoa Fee Paid
- Quarterly
- Interior Features
- Attic Other, Attic Stairs Pulldown, Garden Tub, Kitchen Island, Walk-In Closet(s), Walk-In Pantry
- Equipment
- Dishwasher, Disposal, Electric Range, Microwave, Refrigerator, Washer/Dryer
- Foundation
- Slab
- Laundry Location
- Laundry Room, Upper Level
- Heating
- Heat Pump
- Water
- City
- Sewer
- Public Sewer
- Exterior Construction
- Stone Veneer, Vinyl
- Roof
- Flat
- Parking
- Attached Garage, Garage Faces Front
- Driveway
- Concrete, Paved
- Elementary School
- Fort Mill
- Middle School
- Fort Mill
- High School
- Catawba Ridge
- Zoning
- RES
- Total Property HLA
- 2779
Mortgage Calculator
“ Based on information submitted to the MLS GRID as of . All data is obtained from various sources and may not have been verified by broker or MLS GRID. Supplied Open House Information is subject to change without notice. All information should be independently reviewed and verified for accuracy. Some IDX listings have been excluded from this website. Properties may or may not be listed by the office/agent presenting the information © 2026 Canopy MLS as distributed by MLS GRID”

Last Updated: