963 Copperstone Lane, Fort Mill, SC 29708
- $265,000
- 2
- BD
- 3
- BA
- 1,140
- SqFt




Listing courtesy of Better Homes and Gardens Real Estate Paracle. cdavero@paraclerealty.com
Sold listing courtesy of Better Homes and Garden Real Estate Paracle
- Sold Price
- $265,000
- List Price
- $265,000
- MLS#
- 4362843
- Status
- CLOSED
- Days on Market
- 20
- Property Type
- Residential
- Year Built
- 2006
- Closing Date
- Apr 30, 2026
- Bedrooms
- 2
- Bathrooms
- 3
- Full Baths
- 2
- Half Baths
- 1
- Lot Size
- 871
- Lot Size Area
- 0.02
- Living Area
- 1,140
- Sq Ft Total
- 1140
- County
- York
- Subdivision
- Fieldstone
- Special Conditions
- None
- Dom
- Yes
Property Description
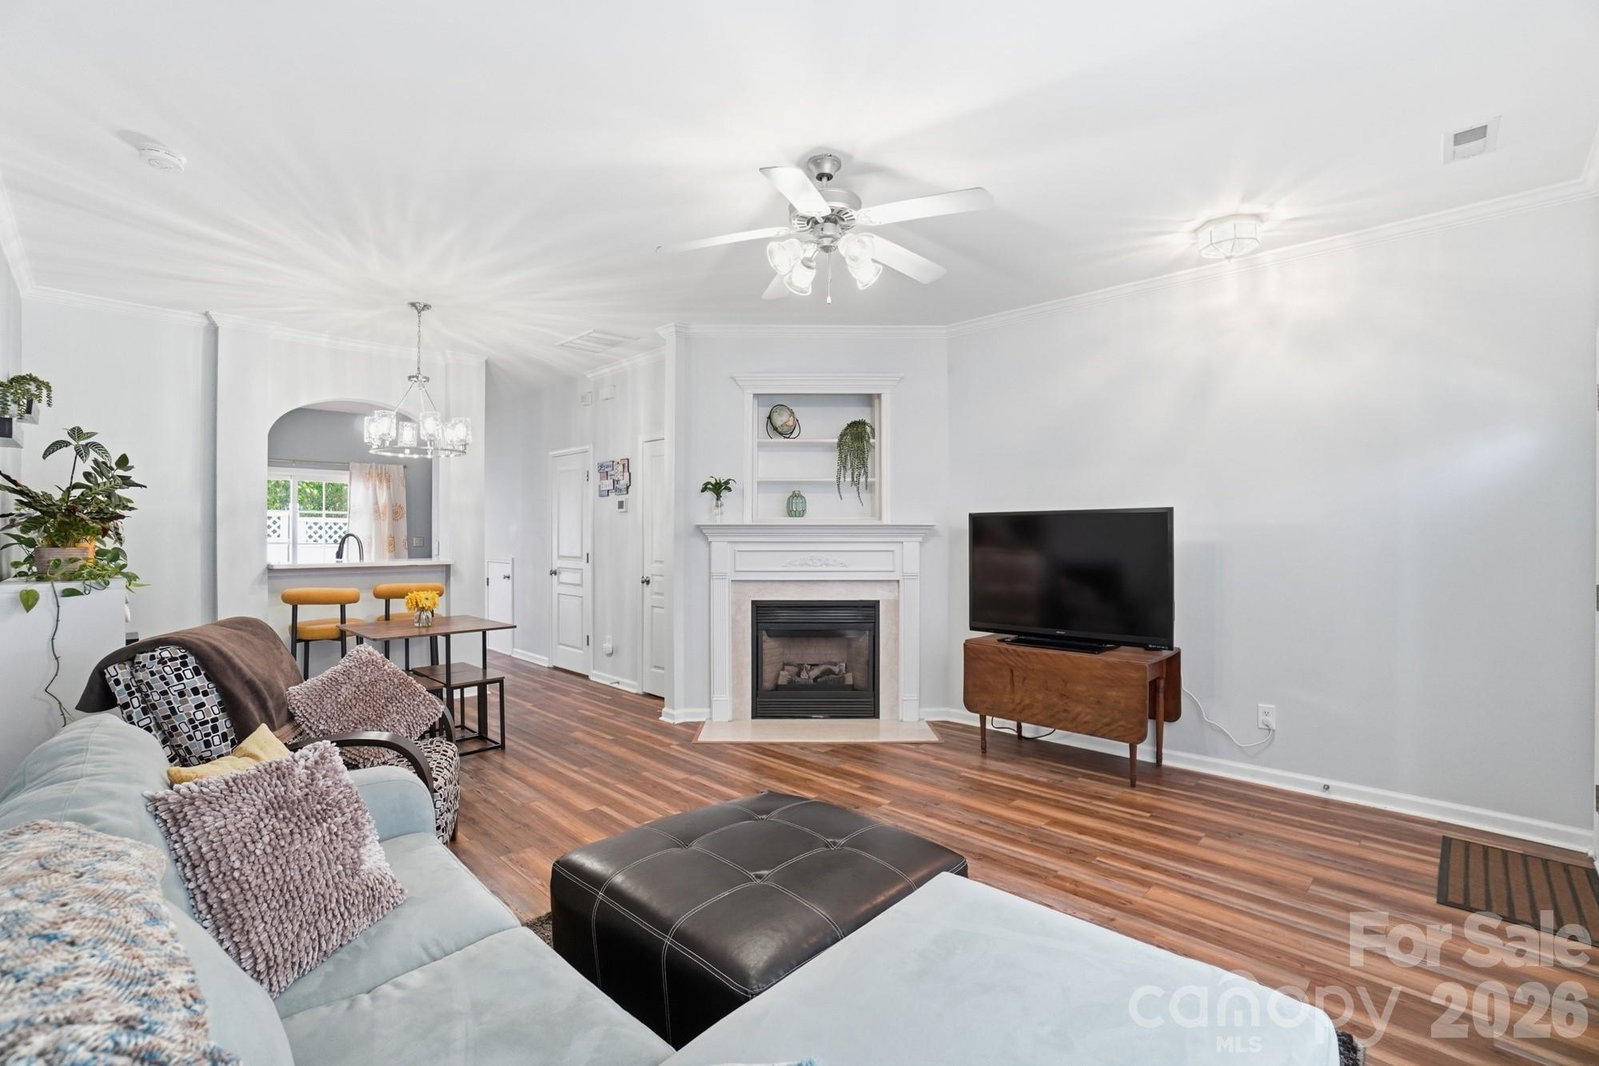
Welcome to this beautifully updated, low-maintenance townhome in the highly desirable Fieldstone community in Fort Mill. This 2-bedroom, 2.5-bathroom home features modern upgrades and stylish finishes throughout. The kitchen was refreshed in 2023 with quartz countertops, backsplash, and a new dishwasher—ideal for everyday living and entertaining. Enjoy newer LVP flooring (2018) and updated carpet (2023), creating a clean, move-in-ready feel. Major system improvements include plumbing re-pipe (2023), a newer water heater (2021), and a new Furnace system in attic (2025). Relax on your private patio with storage closet, and enjoy community amenities including a pool, clubhouse, and scenic pond. The HOA covers roof and siding maintenance, landscaping, garbage, recycling, and termite treatment for easy living. Conveniently located near shopping, dining, and Charlotte, this move-in-ready home is a fantastic opportunity you won’t want to miss. Select furnishings, including all kitchen appliances and washer/dryer, are available to purchase.
Additional Information
- Hoa Fee
- $186
- Hoa Fee Paid
- Monthly
- Community Features
- Clubhouse, Outdoor Pool, Pond, Sidewalks, Street Lights
- Fireplace
- Yes
- Interior Features
- Pantry, Storage, Walk-In Closet(s)
- Floor Coverings
- Laminate
- Equipment
- Dishwasher, Disposal, Dryer, Electric Cooktop, Electric Oven, Electric Range, Exhaust Fan, Exhaust Hood, Gas Water Heater, Ice Maker, Microwave, Oven, Refrigerator, Washer, Washer/Dryer
- Foundation
- Slab
- Main Level Rooms
- Kitchen, Bathroom-Half, Living Room
- Laundry Location
- Laundry Room
- Heating
- Central
- Water
- City
- Sewer
- Public Sewer
- Exterior Construction
- Vinyl
- Parking
- Assigned
- Driveway
- None, Concrete
- Elementary School
- Gold Hill
- Middle School
- Pleasant Knoll
- High School
- Fort Mill
- Total Property HLA
- 1140
Mortgage Calculator
“ Based on information submitted to the MLS GRID as of . All data is obtained from various sources and may not have been verified by broker or MLS GRID. Supplied Open House Information is subject to change without notice. All information should be independently reviewed and verified for accuracy. Some IDX listings have been excluded from this website. Properties may or may not be listed by the office/agent presenting the information © 2026 Canopy MLS as distributed by MLS GRID”

Last Updated: