12800 Darby Chase Drive, Charlotte, NC 28277
- $900,000
- 4
- BD
- 3
- BA
- 2,730
- SqFt


Listing courtesy of Howard Hanna Allen Tate Charlotte South. Jesse.Samples@AllenTate.com
Sold listing courtesy of Mackey Realty LLC
- Sold Price
- $900,000
- List Price
- $850,000
- MLS#
- 4362701
- Status
- CLOSED
- Days on Market
- 24
- Property Type
- Residential
- Architectural Style
- Transitional
- Year Built
- 1993
- Closing Date
- Apr 21, 2026
- Bedrooms
- 4
- Bathrooms
- 3
- Full Baths
- 2
- Half Baths
- 1
- Lot Size
- 18,295
- Lot Size Area
- 0.42
- Living Area
- 2,730
- Sq Ft Total
- 2730
- County
- Mecklenburg
- Subdivision
- Providence Crossing
- Special Conditions
- None
- Dom
- Yes
Property Description
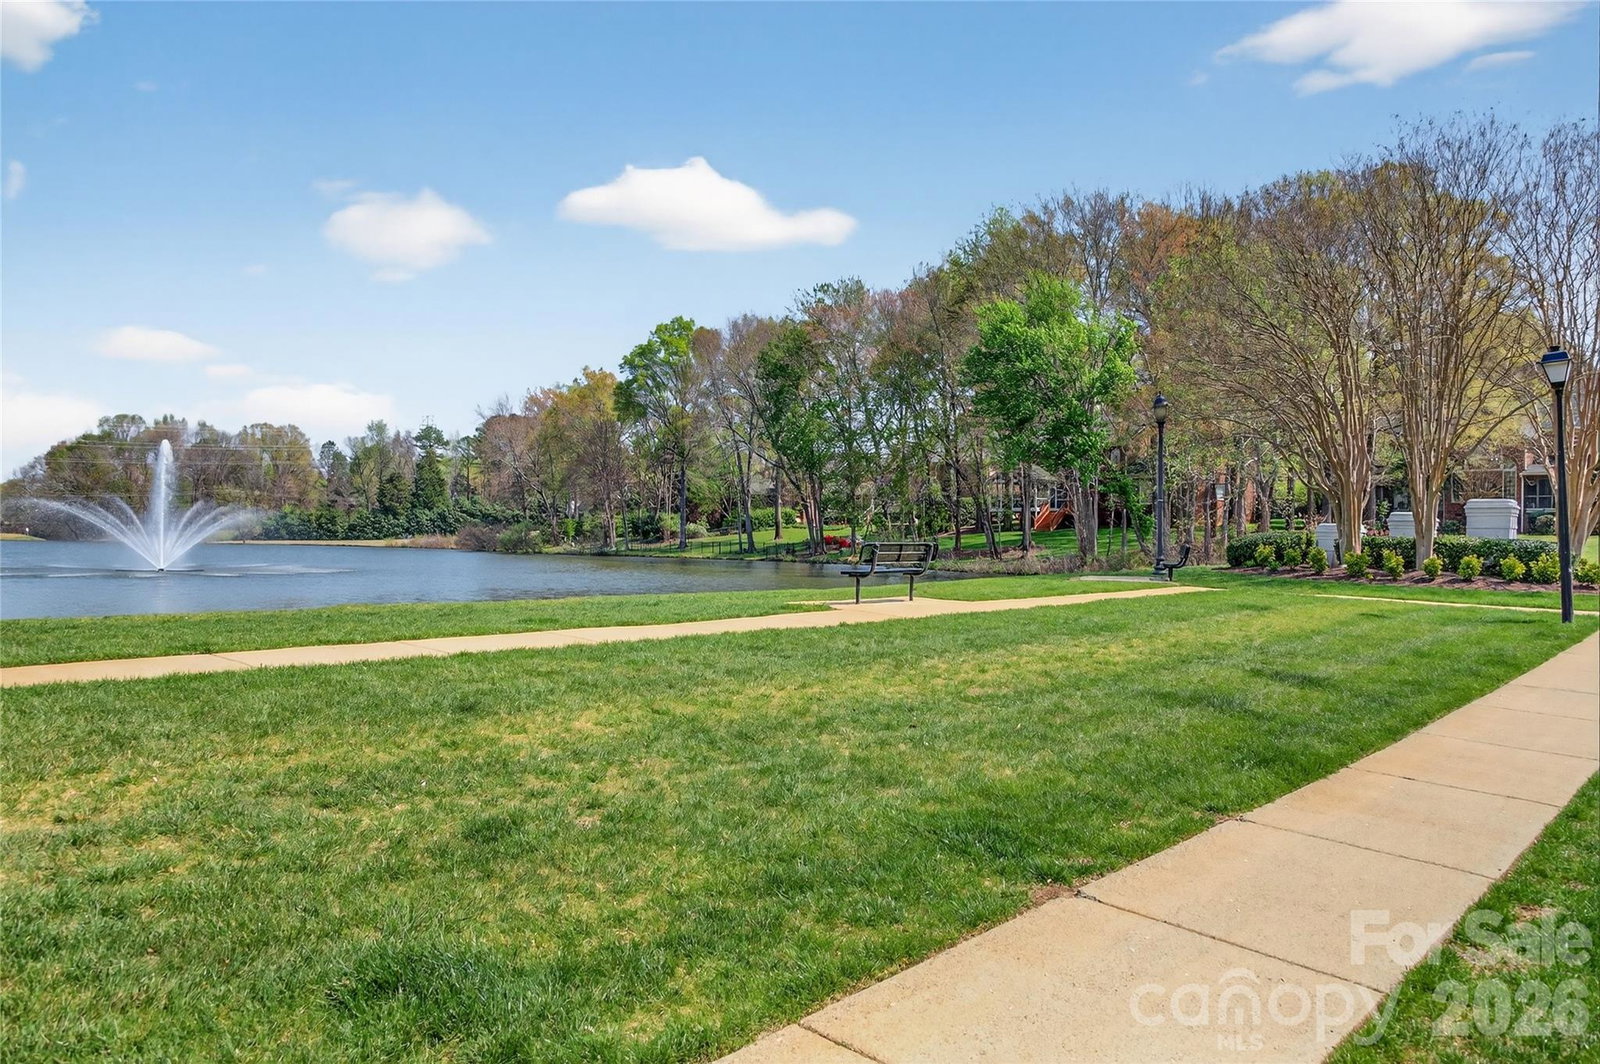
PROVIDENCE CROSSING - LARGE RANCH 1 FLOOR HOME... FULL BRICK, Stunning Yard, Curb Appeal, Location and Neighborhood, 4 BEDROOM with NO INTERIOR STEPS! Gorgeous Hardwood Floors Throughout Main Living Areas. Open Floor Plan Makes Entertaining Family & Friends a Breeze! Covered Front Porch Entry Welcomes Guests & Opens to Beautiful Living Room & Dining Room with Extensive Mouldings and Floor to Ceiling Windows! Gorgeous, Gourmet Kitchen with White Cabinetry, Kitchen Aid Stainless 5-Burner Gas Cooktop, Separate Overhead Vent, Samsung Stainless Refrigerator/Freezer, Kitchen Aid Stainless Wall Oven + Kitchen Aid Stainless Microwave! Handsome Granite Countertops with Copper Sink, Loads of Storage with Custom Pull-Out Shelving, & Planning Desk with Beautiful Display Niches. Enjoy Casual Dining in the Sunny Breakfast Nook or the Counter Height Breakfast/Service Bar that Opens to Family Room, Living Room & Back Porch. Family Room with Built-Ins & Gas Fireplace Overlooks Beautiful, Fully Fenced Backyard. Huge, Rear Screened Porch Provides a Wonderful Respite to Enjoy the Outdoors! Large Primary Suite with Walk-In Closet, Dual Sinks, Garden Tub + Separate Shower with Glass Enclosure, Linen/Toiletry Closet & Private Water Closet. Two Additional Bedrooms with Direct Access to Shared Full Bath with Granite Countertop and White Tiled Shower & Tiled Floors. 4th Bedroom with Custom Built-Ins Currently Used as Office. Original Full Bath was Converted to Half-Bath with Custom Closet but Plumbing Lines Remain for Ease of Converting Back to Shower, if Desired. NEWER UPDATES Include: HVAC (2015), Gas Fireplace (2015), Kitchen Remodel (2020), Roof Replacement (2020), Bath Remodel (2021), Carpets Replaced (2023 & 2024), Exterior Painting (2024), Stainless Kitchen Refrigerator/Freezer (2024), New Garage Door Opener (2025). Pride of Ownership & Attention to Detail Shows in Every Facet of this Stunning, Move-In Ready Home! Zoned in Top Rated Schools & Close to Charlotte's Finest Dining, Shopping, I-485 & More! Approx 1 mile from Waverly & Rea Farms Shopping, Dining, Medical and the mega large Life Time Fitness 192,000 sq ft Fitness Center. A Large Ranch on a Picturesque Street in a Prime Location Surrounded By So Many Lifestyle Options with an Amazing Yard! Truly... A RARE FIND!!! Sidewalk in front of home leads for miles of walking past beautiful ponds, fountains, and a golf course as you meander through the connecting neighborhoods of Providence Crossing, Vanderbilt At Providence, and then Providence Country Club.
Additional Information
- Hoa Fee
- $237
- Hoa Fee Paid
- Annually
- Community Features
- Sidewalks, Street Lights
- Fireplace
- Yes
- Interior Features
- Breakfast Bar, Built-in Features, Entrance Foyer, Open Floorplan, Split Bedroom, Walk-In Closet(s), Other - See Remarks
- Floor Coverings
- Carpet, Tile, Wood
- Equipment
- Dishwasher, Disposal, Exhaust Hood, Gas Cooktop, Microwave, Refrigerator with Ice Maker, Wall Oven, Washer/Dryer
- Foundation
- Crawl Space
- Main Level Rooms
- Dining Room, Living Room, Kitchen, Family Room, Bathroom-Half, Bed/Bonus, Laundry, Primary Bedroom, Bathroom-Full, Bedroom(s), Bathroom-Full, Bedroom(s)
- Laundry Location
- Laundry Room, Main Level
- Heating
- Forced Air
- Water
- City
- Sewer
- Public Sewer
- Exterior Features
- In-Ground Irrigation
- Exterior Construction
- Brick Full
- Roof
- Architectural Shingle
- Parking
- Driveway, Attached Garage, Garage Door Opener, Garage Faces Side
- Driveway
- Concrete, Paved
- Lot Description
- Cleared, Green Area, Level, Wooded
- Elementary School
- Polo Ridge
- Middle School
- Rea Farms STEAM Academy
- High School
- Ardrey Kell
- Zoning
- N1-A
- Total Property HLA
- 2730
- Master on Main Level
- Yes
Mortgage Calculator
“ Based on information submitted to the MLS GRID as of . All data is obtained from various sources and may not have been verified by broker or MLS GRID. Supplied Open House Information is subject to change without notice. All information should be independently reviewed and verified for accuracy. Some IDX listings have been excluded from this website. Properties may or may not be listed by the office/agent presenting the information © 2026 Canopy MLS as distributed by MLS GRID”

Last Updated: