12514 Wood Warbler Drive, Charlotte, NC 28278
- $1,125,000
- 5
- BD
- 5
- BA
- 4,033
- SqFt




Listing courtesy of RE/MAX Executive. lizetteconover@gmail.com
Sold listing courtesy of Ivester Jackson Christie's
- Sold Price
- $1,125,000
- List Price
- $1,125,000
- MLS#
- 4362688
- Status
- CLOSED
- Days on Market
- 76
- Property Type
- Residential
- Architectural Style
- Transitional
- Year Built
- 2008
- Closing Date
- Jun 17, 2026
- Bedrooms
- 5
- Bathrooms
- 5
- Full Baths
- 4
- Half Baths
- 1
- Lot Size
- 28,531
- Lot Size Area
- 0.655
- Living Area
- 4,033
- Sq Ft Total
- 4033
- County
- Mecklenburg
- Subdivision
- Chapel Cove
- Special Conditions
- None
- Waterfront Features
- Paddlesport Launch Site - Community
Property Description
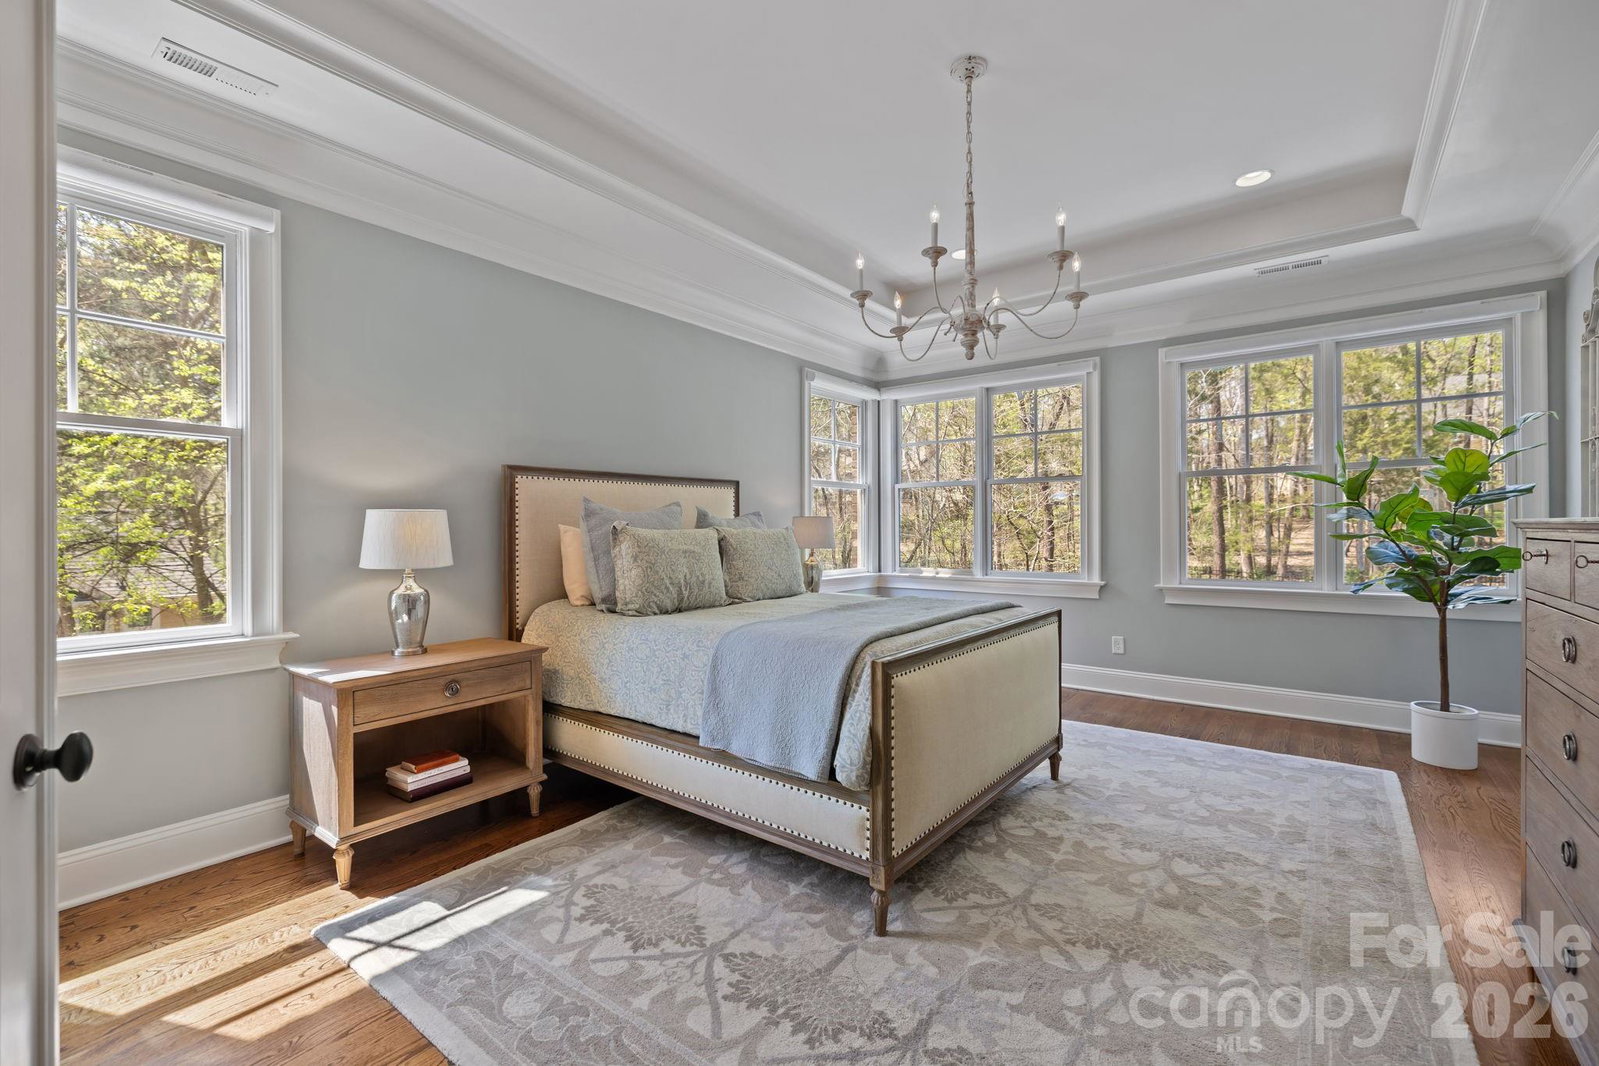
Custom-built Simonini masterpiece located in an exclusive enclave in popular Chapel Cove, where comfort, style, and outdoor living come together in one exceptional Charlotte home. From the moment you arrive, you'll appreciate the inviting curb appeal of this thoughtfully designed and well-maintained home, making everyday living feel elevated. Inside, the home offers a bright and functional layout with spacious living areas for a seamless flow, perfect for relaxing and entertaining. A desirable first floor guest bedroom w/ensuite bath is currently used as a private home office. Step outside and you'll find what truly sets this property apart. This backyard was made for living, featuring a screened porch, paver patio, and outdoor fireplace, all overlooking a lush, private, fenced yard. Whether you're enjoying morning coffee on the porch, hosting friends for an evening by the fire, or simply unwinding in your own peaceful retreat, this space delivers both comfort and charm. Upstairs, you'll find the sunny, primary bedroom suite with a tray ceiling and a spa-like bathroom w/huge walk-in shower. The secondary bedrooms each have ensuite or jack-n-jill baths, and a large bonus room is perfect for quiet reading, movie night, or fun and games. Chapel Cove residents enjoy a lifestyle centered around Lake Wylie, with neighborhood access, a resort-style pool and clubhouse, fitness center, tennis courts, playground, paddle sport launch, scenic walking trails, and more -- offering the perfect blend of natural beauty, recreation, and convenience. While located just minutes from major interstates, shopping, Uptown Charlotte, and the Charlotte-Douglas International Airport, it also offers a rare sense of privacy and escape. Come see this incredible home today!
Additional Information
- Hoa Fee
- $350
- Hoa Fee Paid
- Quarterly
- Community Features
- Clubhouse, Fitness Center, Game Court, Lake Access, Outdoor Pool, Pickleball, Picnic Area, Playground, Recreation Area, Sidewalks, Street Lights, Tennis Court(s), Walking Trails
- Fireplace
- Yes
- Interior Features
- Attic Stairs Pulldown, Cable Prewire, Entrance Foyer, Kitchen Island, Open Floorplan, Walk-In Closet(s), Walk-In Pantry
- Floor Coverings
- Carpet, Tile, Wood
- Equipment
- Dishwasher, Disposal, Exhaust Hood, Gas Cooktop, Microwave, Refrigerator with Ice Maker, Self Cleaning Oven, Wall Oven
- Foundation
- Crawl Space
- Main Level Rooms
- Dining Room, Kitchen, Great Room, Bedroom(s), Bathroom-Full, Bathroom-Half, Breakfast, Mud
- Laundry Location
- Laundry Room, Sink, Upper Level
- Heating
- Forced Air, Natural Gas
- Water
- City
- Sewer
- Public Sewer
- Exterior Features
- Fire Pit
- Exterior Construction
- Brick Full
- Roof
- Architectural Shingle
- Parking
- Attached Garage, Garage Door Opener, Garage Faces Side
- Driveway
- Concrete, Paved
- Lot Description
- Level, Private, Wooded
- Elementary School
- Winget Park
- Middle School
- Southwest
- High School
- Palisades
- Builder Name
- Simonini
- Total Property HLA
- 4033
Mortgage Calculator
“ Based on information submitted to the MLS GRID as of . All data is obtained from various sources and may not have been verified by broker or MLS GRID. Supplied Open House Information is subject to change without notice. All information should be independently reviewed and verified for accuracy. Some IDX listings have been excluded from this website. Properties may or may not be listed by the office/agent presenting the information © 2026 Canopy MLS as distributed by MLS GRID”

Last Updated: