176 Patternote Road, Mooresville, NC 28117
- $789,500
- 3
- BD
- 2
- BA
- 2,738
- SqFt



Listing courtesy of Lake Life Realty. angiejohnsonhrcc@gmail.com
Sold listing courtesy of Southern Homes of the Carolinas, Inc
- Sold Price
- $789,500
- List Price
- $795,000
- MLS#
- 4362533
- Status
- CLOSED
- Days on Market
- 76
- Property Type
- Residential
- Architectural Style
- Ranch
- Year Built
- 2003
- Closing Date
- Jun 11, 2026
- Bedrooms
- 3
- Bathrooms
- 2
- Full Baths
- 2
- Lot Size
- 42,688
- Lot Size Area
- 0.98
- Living Area
- 2,738
- Sq Ft Total
- 2738
- County
- Iredell
- Subdivision
- Devonshire
- Special Conditions
- None
Property Description
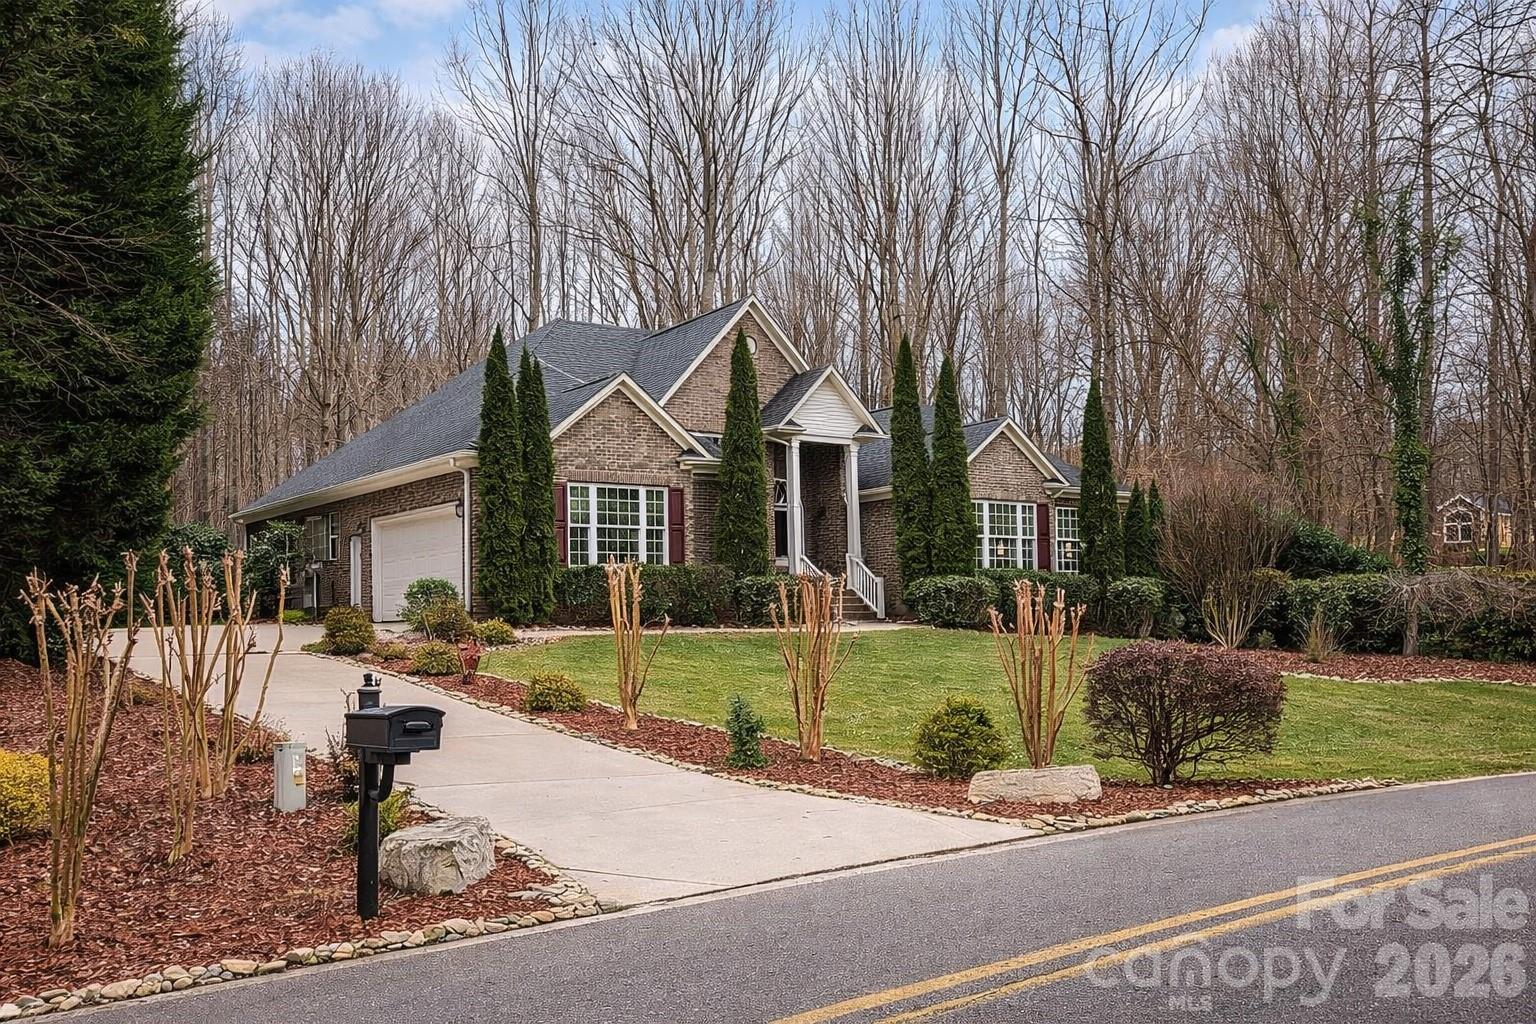
You must see this beautifully updated all-brick ranch nestled in a quiet lakefront community just off Brawley School Road in Mooresville. Offering 3 bedrooms and 2 bathrooms, this one-owner home combines thoughtful updates with timeless design and exceptional indoor-outdoor living. Inside, you’ll find an open and inviting layout highlighted by soaring ceilings, abundant natural light, and a stunning floor-to-ceiling stone fireplace that anchors the main living space. The fully updated kitchen features quartz countertops, custom cabinetry, and newer appliances, and the primary bath has been thoughtfully renovated with high-end, spa-like finishes. One of the standout features of the home is the expansive sunroom, surrounded by walls of windows that fill the space with natural light — the perfect place to relax year-round. Then, step outside to your own private retreat, complete with an oversized 880-square-foot patio deck, multiple outdoor living areas, a fire pit with seating, and a beautifully designed pergola and garden space — ideal for entertaining or unwinding. Meticulously maintained and move-in ready, this home offers the perfect balance of comfort, style, and location in one of Mooresville’s most desirable areas.
Additional Information
- Fireplace
- Yes
- Equipment
- Dishwasher, Electric Range, Microwave, Refrigerator with Ice Maker
- Foundation
- Crawl Space
- Main Level Rooms
- Primary Bedroom, Bedroom(s), Bedroom(s), Kitchen, Office, Dining Room, Sunroom
- Laundry Location
- Main Level
- Heating
- Forced Air, Heat Pump
- Water
- Well
- Sewer
- Septic Installed
- Exterior Construction
- Brick Full
- Roof
- Architectural Shingle, Fiberglass
- Parking
- Attached Garage
- Driveway
- Concrete, Paved
- Elementary School
- Woodland Heights
- Middle School
- Woodland Heights
- High School
- Lake Norman
- Zoning
- RES
- Total Property HLA
- 2738
- Master on Main Level
- Yes
Mortgage Calculator
“ Based on information submitted to the MLS GRID as of . All data is obtained from various sources and may not have been verified by broker or MLS GRID. Supplied Open House Information is subject to change without notice. All information should be independently reviewed and verified for accuracy. Some IDX listings have been excluded from this website. Properties may or may not be listed by the office/agent presenting the information © 2026 Canopy MLS as distributed by MLS GRID”

Last Updated: